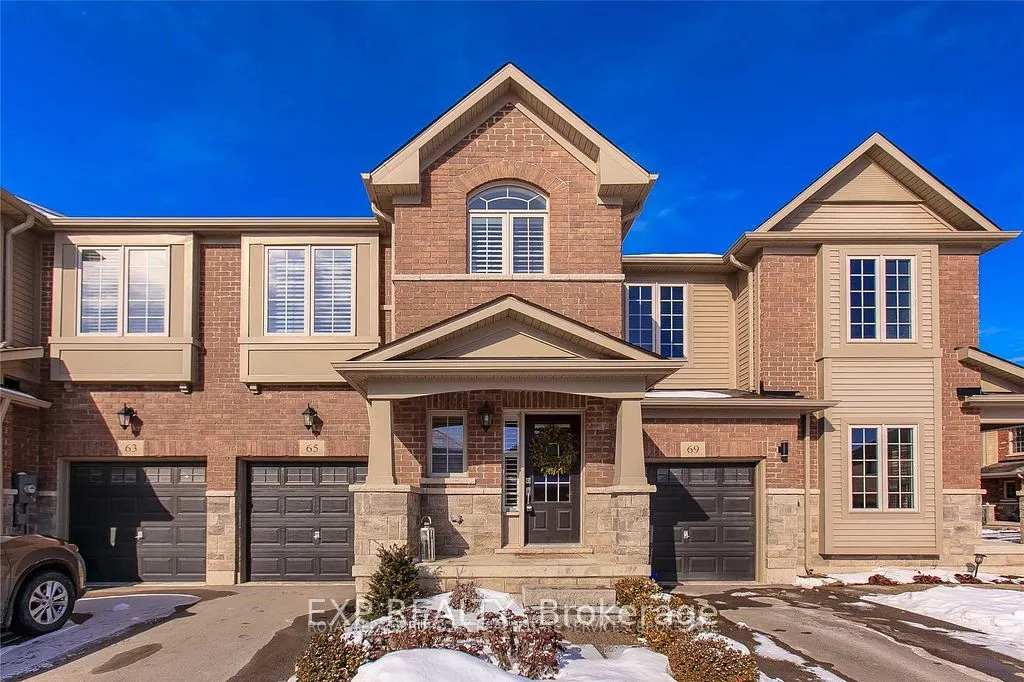
Sign In or Create a Free Account to see full details of this property
Key Facts
Key facts for 65 Royal Winter Drive
Property Type
Townhome, 2-Storey
Parking
Built-In 1 garage, 1 parking
MLS #
X14185124
Size
1500-2000 sqft
Basement
Finished
Listed on
2026-11-16
Lot size
20 x 81.86
Tax
$3,400 /yr
Days on Market
1
Approximate Age
6-15
Maintenance Fee
-
Description
Welcome to 65 Royal Winter Drive Where Style Meets Comfort! Step into this beautifully upgraded 3+1bedroom, 2.5-bath townhome in the heart of family-friendly Binbrook. The main floor features a modern kitchen, spacious living and family rooms, and a seamless walkout to a professionally landscaped ba...ckyard with a patio perfect for summer BBQs and outdoor relaxation. Upstairs, you'll find a generously sized primary bedroom with a private ensuite, offering the perfect retreat. But the real showstopper is the fully finished basement complete with a custom beverage bar, ideal for entertaining guests or enjoying cozy movie nights. Located just steps from parks, green spaces, and top-rated schools, this home checks all the boxes. Don't miss your chance to make it yours!. Pictures are prior to the new tenant
Full Property Details
Interior
Bedrooms
3
Total Bedrooms
3
Washrooms
3
Square Footage
1500-2000 sqft
Basement
Finished
Heating Source
Gas
Heating Fuel
Forced Air
Air Conditioning
Central Air
Family Room
Yes
Kitchens
1
Total Kitchens
1
Fireplace Features
No
Bedrooms
3
Total Bedrooms
3
Washrooms
3
Square Footage
1500-2000 sqft
Basement
Finished
Heating Source
Gas
Heating Fuel
Forced Air
Air Conditioning
Central Air
Family Room
Yes
Kitchens
1
Total Kitchens
1
Fireplace Features
No
Exterior
Depth
81.86
Front
20.18
Driveway
Private
Lot Size
20 x 81.86 ft
Pool
None
Parking Spaces
1
Total Parking Spaces
1.00
Parking Description
Built-In
Garage Spaces
1
Depth
81.86
Front
20.18
Driveway
Private
Lot Size
20 x 81.86 ft
Pool
None
Parking Spaces
1
Total Parking Spaces
1.00
Parking Description
Built-In
Garage Spaces
1
Building Description
Style
2-Storey
Home Type
Townhome
Subtype
Att/Row/Townhouse
Year Built
6-15
Property Orientation
East
Exterior Finish
Brick,Vinyl Siding
Sewers
Sewer
Water Supply
Municipal
Possession Date
8/18/2026
Style
2-Storey
Home Type
Townhome
Subtype
Att/Row/Townhouse
Year Built
6-15
Property Orientation
East
Exterior Finish
Brick,Vinyl Siding
Sewers
Sewer
Water Supply
Municipal
Possession Date
8/18/2026
Community
Community
Binbrook
Community
Binbrook
Taxes & Fees
Taxes
$3,400 /yr
Tax Year
2026
Occupancy
Tenant
Taxes
$3,400 /yr
Tax Year
2026
Occupancy
Tenant
Room Types
Bedroom
-
Dimensions 12.17 x 9.38 feet
114.15 sqft
Bedroom
-
Dimensions 12.17 x 9.48 feet
115.37 sqft
Dining Room
-
Dimensions 10.79 x 8.79 feet
94.84 sqft
Family Room
-
Dimensions 19.29 x 10.96 feet
211.42 sqft
Kitchen
-
Dimensions 11.19 x 7.58 feet
84.82 sqft
Laundry
-
Dimensions 6.17 x 5.68 feet
35.05 sqft
Primary Bedroom
-
Dimensions 14.4 x 13.09 feet
188.5 sqft
Similar Properties(No results)
Mortgage Calculator
Calculate your estimated monthly mortgage payment
Price
$679,000
$
%
%
Monthly payment
By clicking Save, we will calculate your estimated mortgage for all properties using the saved values (down payment percentage, interest rate, and amortization).
The accuracy and applicability of this calculator are not guaranteed.