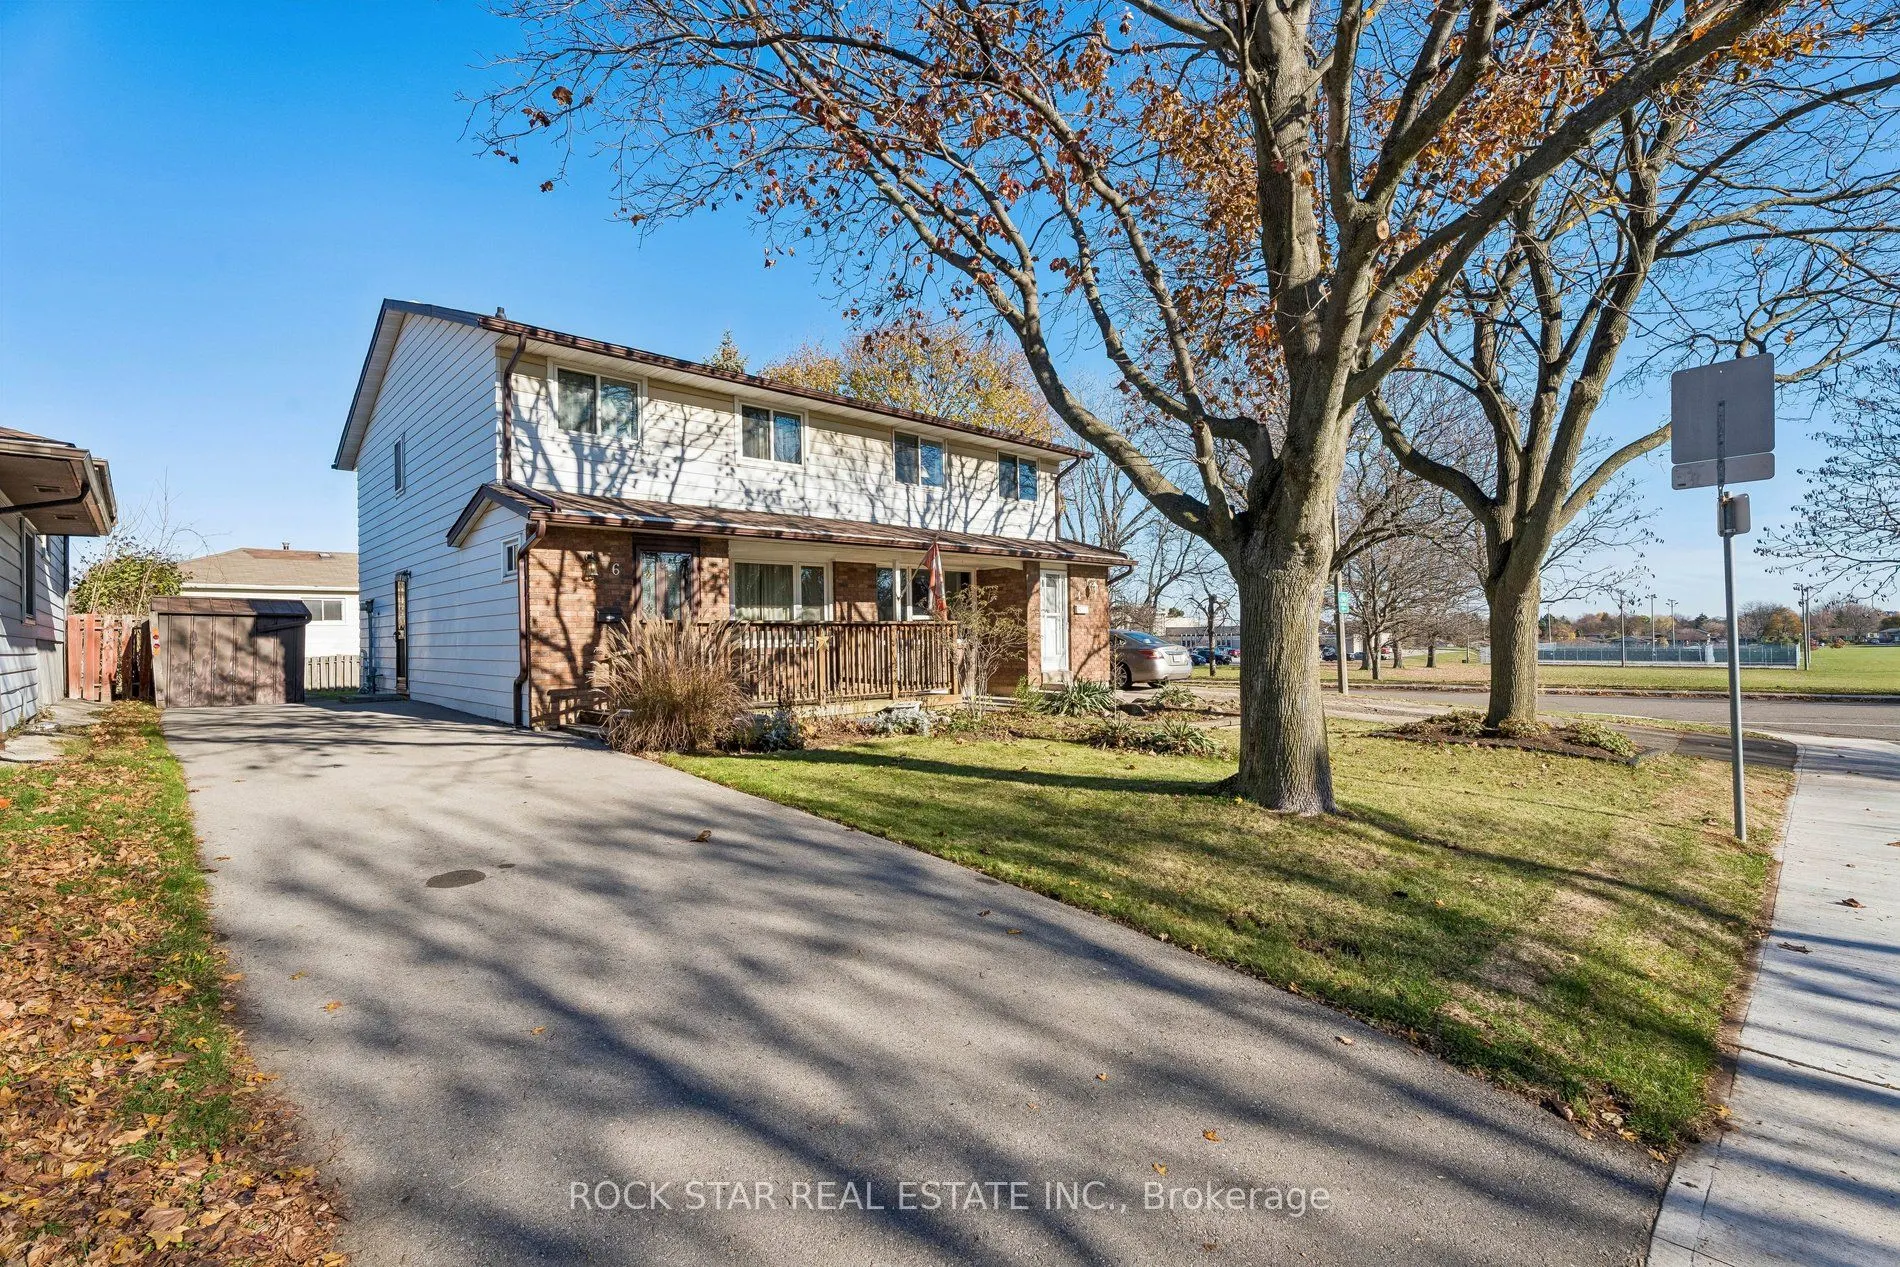
A rare spacious 4-bedroom, 2-storey semi-detached home in the established Fessenden neighbourhood on Hamilton's desirable West Mountain. Offering approximately 1,327 sq. ft. above grade, this home features a generous living room, separate dining room, functional kitchen and convenient main-floor 2-p...iece bathroom. Upstairs, you'll find 4 bedrooms, all on the same level, along with a full 4-piece bathroom, providing a practical layout for everyday living. The partially finished basement offers a spacious recreation room, laundry area and additional storage space, with plenty of opportunity to make it your own. Outside, the private driveway accommodates 3 vehicles, while 2 backyard sheds provide additional storage. Notable improvements include newer windows, a repaved driveway and a newer, owned furnace. While much of the interior retains its original finishes, this is a wonderful opportunity for buyers looking to personalize a home over time rather than pay a premium for someone else's renovations. The location is another highlight, with schools, parks, public transit, Farm Boy and everyday shopping nearby, plus convenient access to the Ancaster Meadowlands, Costco, Lincoln Alexander Parkway and Highway 403. Whether you're a first-time buyer, growing family or simply looking for the extra space that 4 upstairs bedrooms provide, this home offers a great combination of location, layout and potential in an established West Mountain community.
Full Property Details
Interior
Bedrooms
4
Total Bedrooms
4
Washrooms
2
Square Footage
1100-1500 sqft
Basement
Partially Finished,Full
Heating Source
Gas
Heating Fuel
Forced Air
Air Conditioning
Central Air
Family Room
No
Kitchens
1
Total Kitchens
1
Fireplace Features
No
Bedrooms
4
Total Bedrooms
4
Washrooms
2
Square Footage
1100-1500 sqft
Basement
Partially Finished,Full
Heating Source
Gas
Heating Fuel
Forced Air
Air Conditioning
Central Air
Family Room
No
Kitchens
1
Total Kitchens
1
Fireplace Features
No
Exterior
Depth
100.0
Front
30.01
Lot Size
30 x 100.0 ft
Pool
None
Parking Spaces
3
Total Parking Spaces
3.00
Parking Description
None
Garage Spaces
0
Zoning
D/S-225
Depth
100.0
Front
30.01
Lot Size
30 x 100.0 ft
Pool
None
Parking Spaces
3
Total Parking Spaces
3.00
Parking Description
None
Garage Spaces
0
Zoning
D/S-225
Building Description
Style
2-Storey
Home Type
House
Subtype
Semi-Detached
Year Built
51-99
Property Orientation
North
Exterior Finish
Brick
Sewers
Sewer
Water Supply
Municipal
Possession Date
No Data
Style
2-Storey
Home Type
House
Subtype
Semi-Detached
Year Built
51-99
Property Orientation
North
Exterior Finish
Brick
Sewers
Sewer
Water Supply
Municipal
Possession Date
No Data
Community
Community
Fessenden
Community
Fessenden
Taxes & Fees
Taxes
$4,329.11 /yr
Tax Year
2026
Occupancy
Vacant
Taxes
$4,329.11 /yr
Tax Year
2026
Occupancy
Vacant
Room Types
Bedroom
-
Dimensions 10.07 x 11.75 feet
118.32 sqft
Bedroom 2
-
Dimensions 9.51 x 10.17 feet
96.72 sqft
Bedroom 3
-
Dimensions 8.17 x 10.07 feet
82.27 sqft
Bedroom 4
-
Dimensions 8.33 x 9.58 feet
79.8 sqft
Dining Room
-
Dimensions 9.25 x 11.58 feet
107.12 sqft
Kitchen
-
Dimensions 8.5 x 11.68 feet
99.28 sqft
Living Room
-
Dimensions 10.07 x 20.01 feet
201.5 sqft
Recreation
-
Dimensions 9.09 x 23.1 feet
209.98 sqft
Similar Properties(No results)
Mortgage Calculator
Calculate your estimated monthly mortgage payment
Price
$569,900
$
%
%
Monthly payment
By clicking Save, we will calculate your estimated mortgage for all properties using the saved values (down payment percentage, interest rate, and amortization).
The accuracy and applicability of this calculator are not guaranteed.