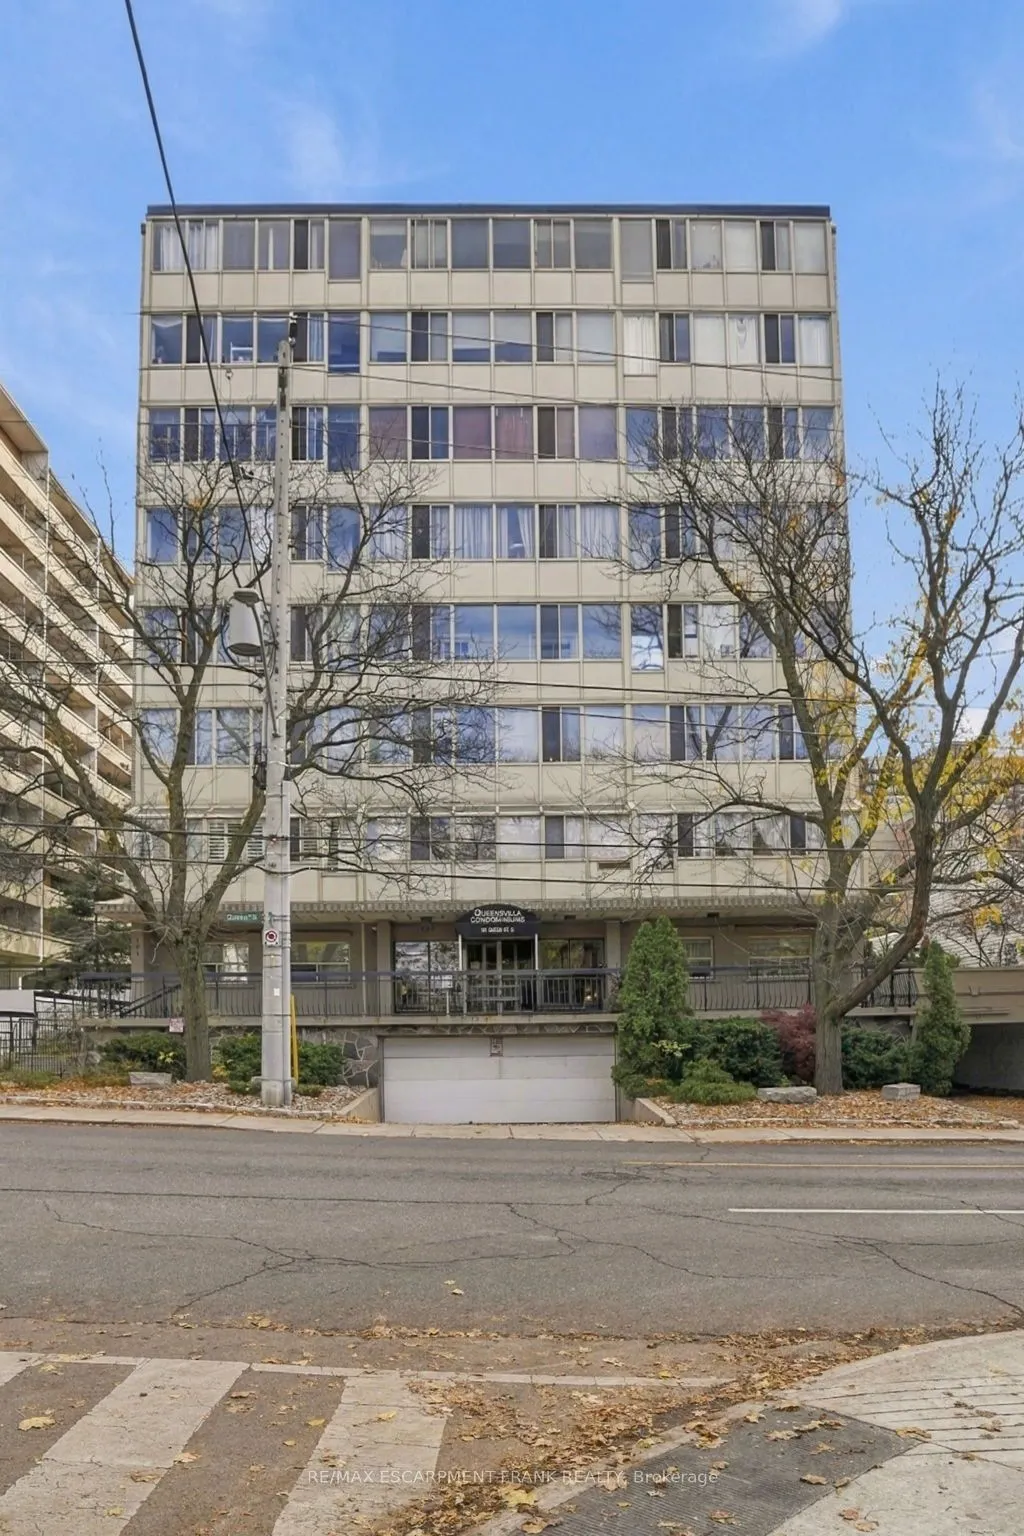
Sign In or Create a Free Account to see full details of this property
Key Facts
Key facts for 101 Queen Street S #406
Property Type
Condo, Apartment
Parking
1 garage, 1 parking
MLS #
X14201746
Size
700-799 sqft
Basement
None
Listed on
2026-11-20
Lot size
-
Tax
$2,195.69 /yr
Days on Market
1
Approximate Age
-
Maintenance Fee
$970/mo
Common Elements, Hea...
Description
You've got to see this fantastic opportunity to live in a spacious 4th-floor unit in a charming low-rise condo! It's all about convenience here-just a few blocks from the trendy Locke St shops and amazing restaurants, where you can indulge in delicious meals and find unique boutiques. With a walk sc...ore of 96, everything downtown is at your fingertips! You'll be strolling distance from James St., Hess Village, and John St., making it super easy to dive into the city's vibrant dining, shopping, art, and music scenes. For those who commute, you'll love the quick highway access and easy bus and rail services that ensure a smooth ride to work. Inside, this updated 1-bedroom unit welcomes you with a spacious living/dining area, a chic galley kitchen, a stylish 4-piece bathroom, and a generous bedroom-all featuring sleek laminate flooring that radiates modern elegance. One of my favorite touches is the large enclosed private balcony, where large windows let in natural light and frame beautiful treed views. Plus, you'll appreciate the added convenience of on-site laundry and a coveted underground parking spot. Don't let this gem slip away-make this incredible location your new home, where city living and top-notch amenities come together beautifully!
Full Property Details
Interior
Bedrooms
1
Total Bedrooms
1
Washrooms
1
Square Footage
700-799 sqft
Basement
None
Heating Source
Gas
Heating Fuel
Water
Air Conditioning
None
Family Room
No
Kitchens
1
Total Kitchens
1
Fireplace Features
No
Bedrooms
1
Total Bedrooms
1
Washrooms
1
Square Footage
700-799 sqft
Basement
None
Heating Source
Gas
Heating Fuel
Water
Air Conditioning
None
Family Room
No
Kitchens
1
Total Kitchens
1
Fireplace Features
No
Exterior
Parking Spaces
1
Total Parking Spaces
1.00
Garage Spaces
1
Zoning
D5
Balcony
Enclosed
Parking Spaces
1
Total Parking Spaces
1.00
Garage Spaces
1
Zoning
D5
Balcony
Enclosed
Building Description
Style
Apartment
Home Type
Condo
Subtype
Condo Apartment
Property Orientation
North East
Exterior Finish
Aluminum Siding,Brick
Possession Date
No Data
Locker
Owned
Style
Apartment
Home Type
Condo
Subtype
Condo Apartment
Property Orientation
North East
Exterior Finish
Aluminum Siding,Brick
Possession Date
No Data
Locker
Owned
Community
Community
Kirkendall
Community
Kirkendall
Taxes & Fees
Taxes
$2,195.69 /yr
Tax Year
2026
Occupancy
Tenant
Maintenance Fee
$970/mo
Common Elements
Included
Heating
Included
Hydro
Included
Parking
Included
Building Insurance
Included
Taxes
$2,195.69 /yr
Tax Year
2026
Occupancy
Tenant
Maintenance Fee
$970/mo
Common Elements
Included
Heating
Included
Hydro
Included
Parking
Included
Building Insurance
Included
Other
Pets
Yes-with Restrictions
Pets
Yes-with Restrictions
Room Types
Bathroom
3 Pc Bath
Dimensions 7.68 x 5.58 feet
42.85 sqft
Bedroom
-
Dimensions 14.76 x 10.24 feet
151.14 sqft
Dining Room
-
Dimensions 8.01 x 6.27 feet
50.22 sqft
Kitchen
-
Dimensions 6.92 x 6.27 feet
43.39 sqft
Living Room
-
Dimensions 17.49 x 12.01 feet
210.05 sqft
Sunroom
-
Dimensions 3.67 x 18.24 feet
66.94 sqft
Similar Properties(No results)
Mortgage Calculator
Calculate your estimated monthly mortgage payment
Price
$199,900
$
%
%
Monthly payment
By clicking Save, we will calculate your estimated mortgage for all properties using the saved values (down payment percentage, interest rate, and amortization).
The accuracy and applicability of this calculator are not guaranteed.