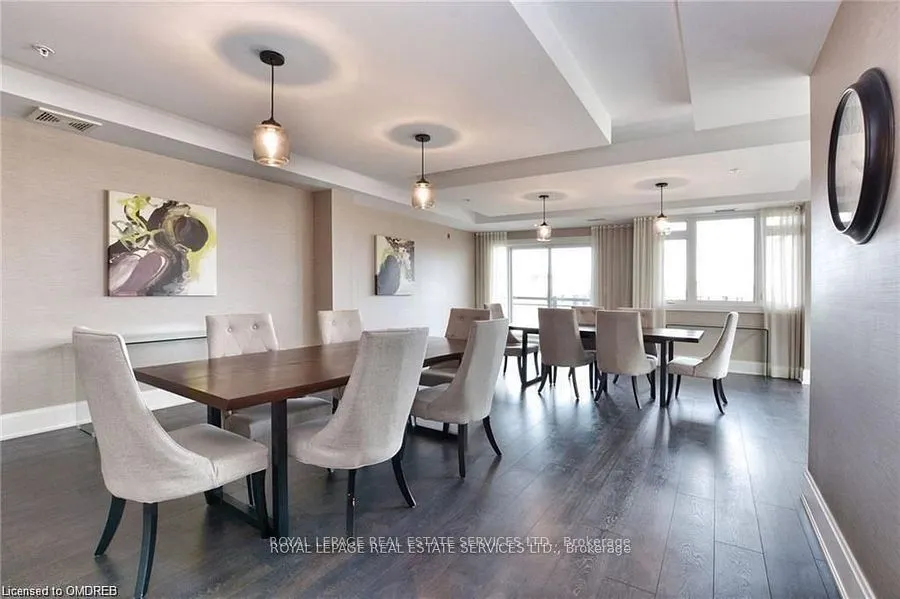
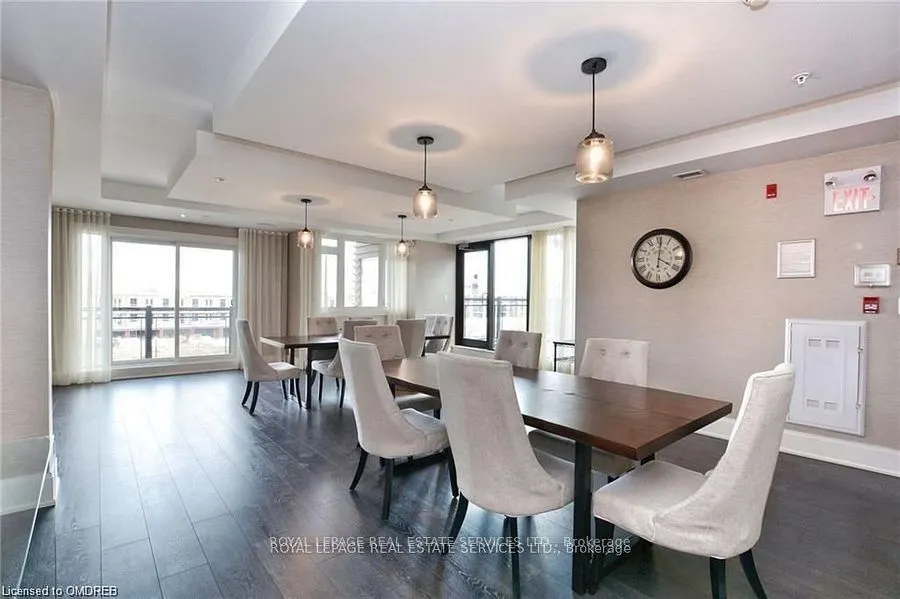
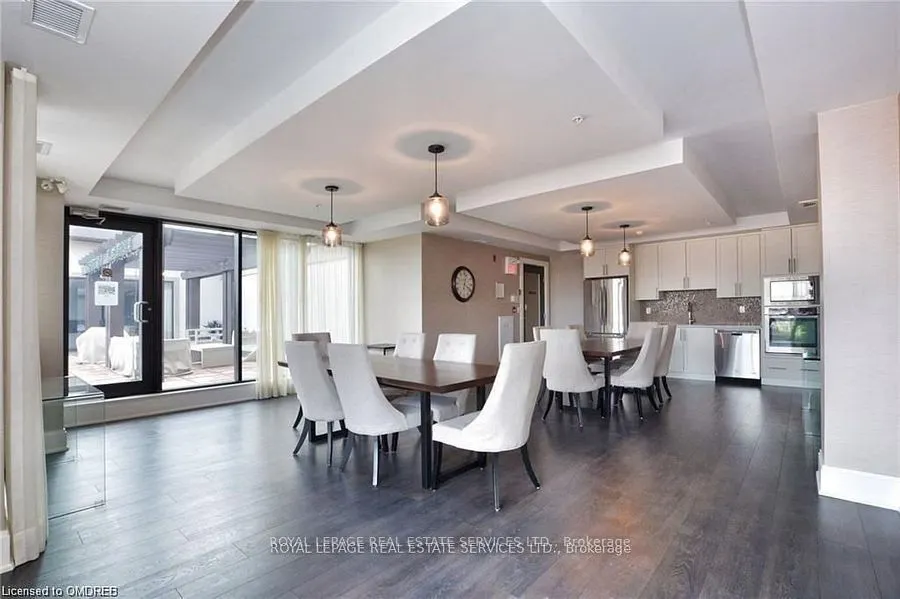
Sign In or Create a Free Account to see full details of this property
Key Facts
Key facts for 128 Garden Drive #203
Property Type
Condo, Apartment
Parking
Underground 2 garage, 2 parking
MLS #
W13699958
Size
900-999 sqft
Basement
None
Listed on
2026-08-21
Lot size
-
Tax
$4,152 /yr
Days on Market
53
Approximate Age
6-10
Maintenance Fee
$802.12/mo
Central Air Conditio...
Description
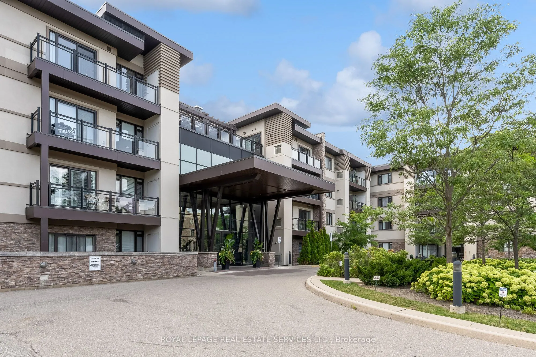
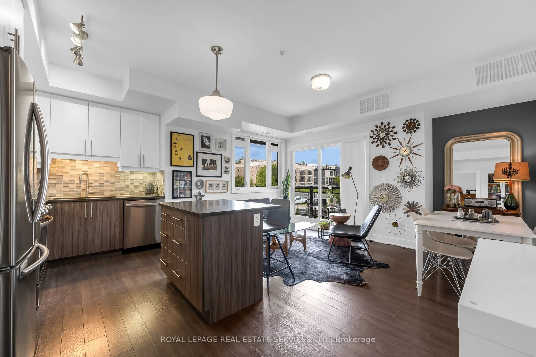
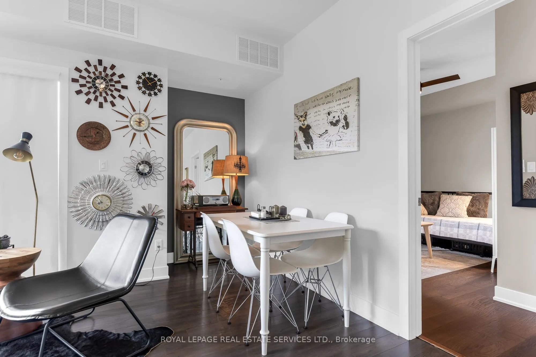
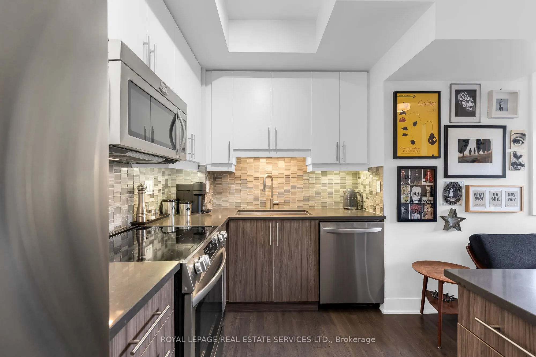
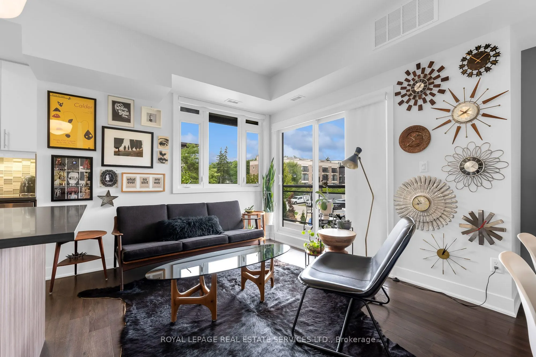
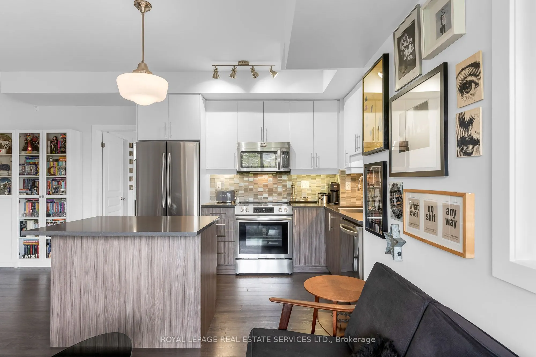
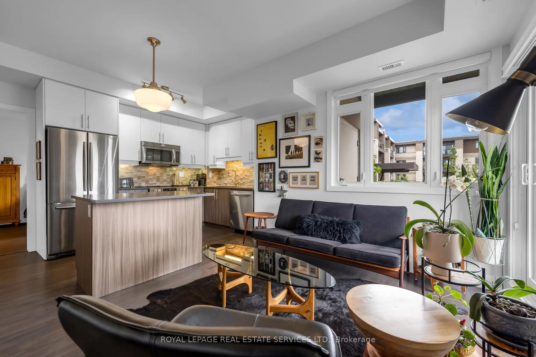
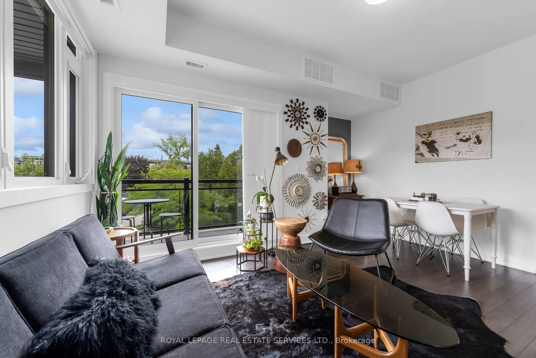
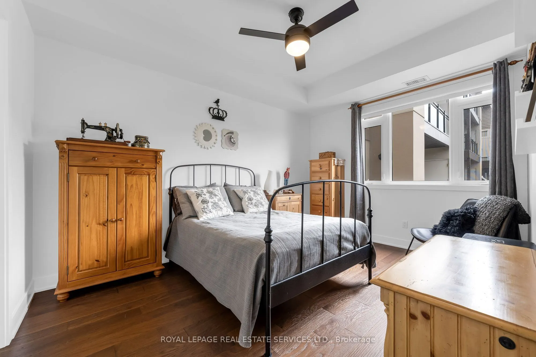
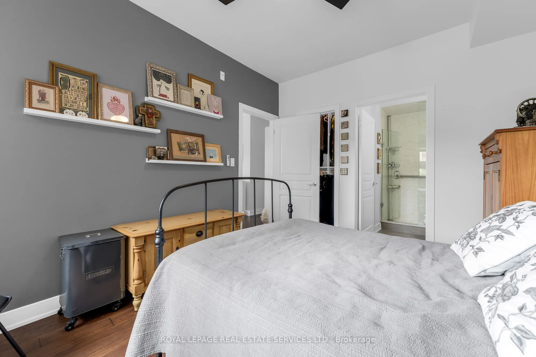
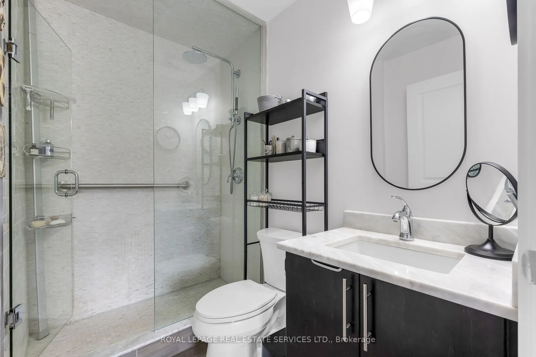
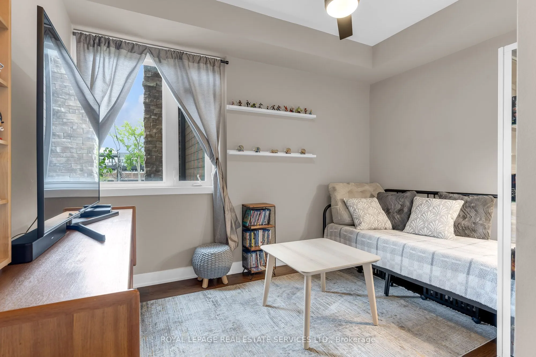
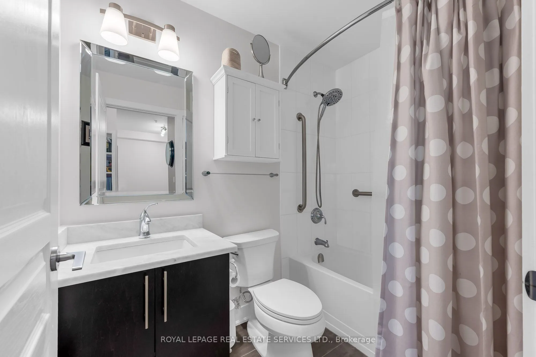
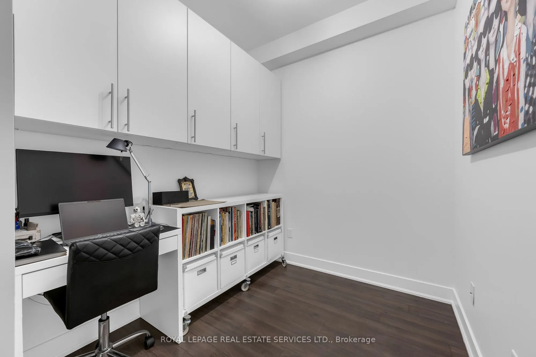
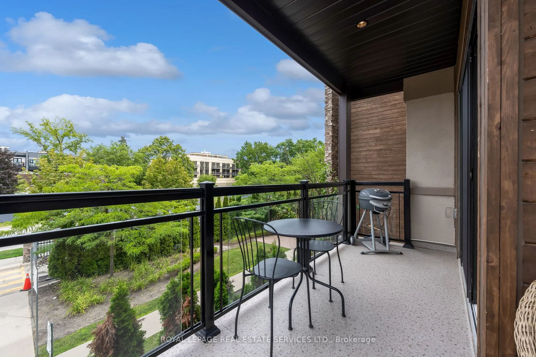
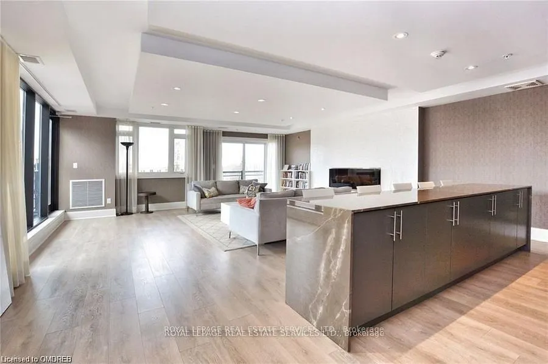
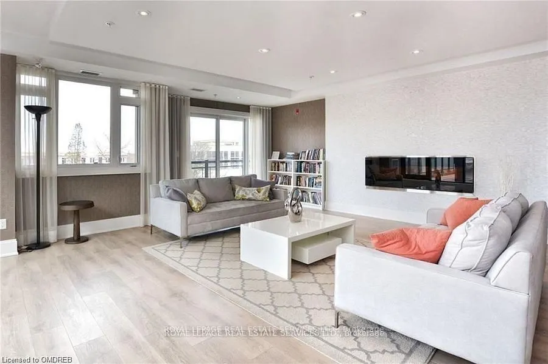
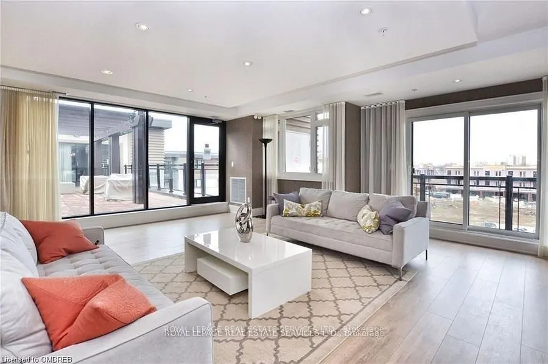
**Stylish Corner Suite Steps to Downtown Oakville!**Experience elevated condo living in this bright and beautifully appointed corner suite, ideally located just steps from the shops, restaurants, cafes and charm of Downtown Oakville. Designed for both everyday living and effortless entertaining, thi...s light-filled home features a sought-after wraparound balcony, soaring 9' smooth ceilings and durable engineered laminate flooring throughout.The impressive gourmet kitchen is the heart of the home, showcasing quartz countertops, tasteful cabinetry, glass tile backsplash, stainless steel appliances and a brand new range. The built-in island with breakfast bar creates the perfect spot for morning coffee, casual meals or gathering with friends.The spacious primary retreat offers a walk-in closet and a luxurious 3-piece ensuite complete with a glass-enclosed rain shower. The generous second bedroom features its own closet and an east-facing window that fills the room with beautiful natural light. A stylish 4-piece bathroom with soaker tub serves the second bedroom and main living areas.The versatile den provides an ideal work-from-home space, home office or quiet reading nook with tons of built in storage. Completing this exceptional package are **two conveniently located parking spaces close to the elevator** and a **locker on the same level as the suite**-offering the convenience and functionality today's buyers are looking for plus a brand new furnace. A fantastic opportunity to enjoy low-maintenance living in one of Oakville's most desirable locations, with Downtown Oakville right outside your door.
Full Property Details
Interior
Bedrooms
2
Bedrooms Plus
1
Total Bedrooms
3
Washrooms
2
Square Footage
900-999 sqft
Basement
None
Heating Source
Gas
Heating Fuel
Forced Air
Air Conditioning
Central Air
Family Room
Yes
Kitchens
1
Total Kitchens
1
Fireplace Features
No
Bedrooms
2
Bedrooms Plus
1
Total Bedrooms
3
Washrooms
2
Square Footage
900-999 sqft
Basement
None
Heating Source
Gas
Heating Fuel
Forced Air
Air Conditioning
Central Air
Family Room
Yes
Kitchens
1
Total Kitchens
1
Fireplace Features
No
Exterior
Driveway
Underground
Parking Spaces
2
Total Parking Spaces
2.00
Parking Description
Underground
Garage Spaces
2
Zoning
RH sp:23
Balcony
Open
Driveway
Underground
Parking Spaces
2
Total Parking Spaces
2.00
Parking Description
Underground
Garage Spaces
2
Zoning
RH sp:23
Balcony
Open
Building Description
Style
Apartment
Home Type
Condo
Subtype
Condo Apartment
Year Built
6-10
Property Orientation
North East
Exterior Finish
Stucco (Plaster),Stone
Possession Date
10/1/2026
Locker
Owned
Style
Apartment
Home Type
Condo
Subtype
Condo Apartment
Year Built
6-10
Property Orientation
North East
Exterior Finish
Stucco (Plaster),Stone
Possession Date
10/1/2026
Locker
Owned
Community
Community
Central
Community
Central
Taxes & Fees
Taxes
$4,152 /yr
Tax Year
2026
Occupancy
Owner
Maintenance Fee
$802.12/mo
Central Air Conditioning
Included
Common Elements
Included
Parking
Included
Water
Included
Building Insurance
Included
Taxes
$4,152 /yr
Tax Year
2026
Occupancy
Owner
Maintenance Fee
$802.12/mo
Central Air Conditioning
Included
Common Elements
Included
Parking
Included
Water
Included
Building Insurance
Included
Other
Pets
Yes-with Restrictions
Pets
Yes-with Restrictions
Room Types
Bedroom 2
Laminate, East View, Closet
Dimensions 12.01 x 62.34 feet
748.7 sqft
Den
Laminate, B/I Shelves
Dimensions 6.99 x 7.61 feet
53.19 sqft
Dining Room
Laminate, Combined w/Kitchen, Combined w/Living
Dimensions 14.6 x 15.58 feet
227.47 sqft
Kitchen
Laminate, Breakfast Bar, Modern Kitchen
Dimensions 14.6 x 62.34 feet
910.16 sqft
Living Room
Laminate, Open Concept, W/O To Balcony
Dimensions 14.6 x 15.58 feet
227.47 sqft
Primary Bedroom
Laminate, 3 Pc Ensuite, Walk-In Closet(s)
Dimensions 13.81 x 10.01 feet
138.24 sqft
Similar Properties(No results)
Mortgage Calculator
Calculate your estimated monthly mortgage payment
Price
$739,900
$
%
%
Total cost of mortgage
$0
Monthly payment
By clicking Save, we will calculate your estimated mortgage for all properties using the saved values (down payment percentage, interest rate, and amortization).
The accuracy and applicability of this calculator are not guaranteed.