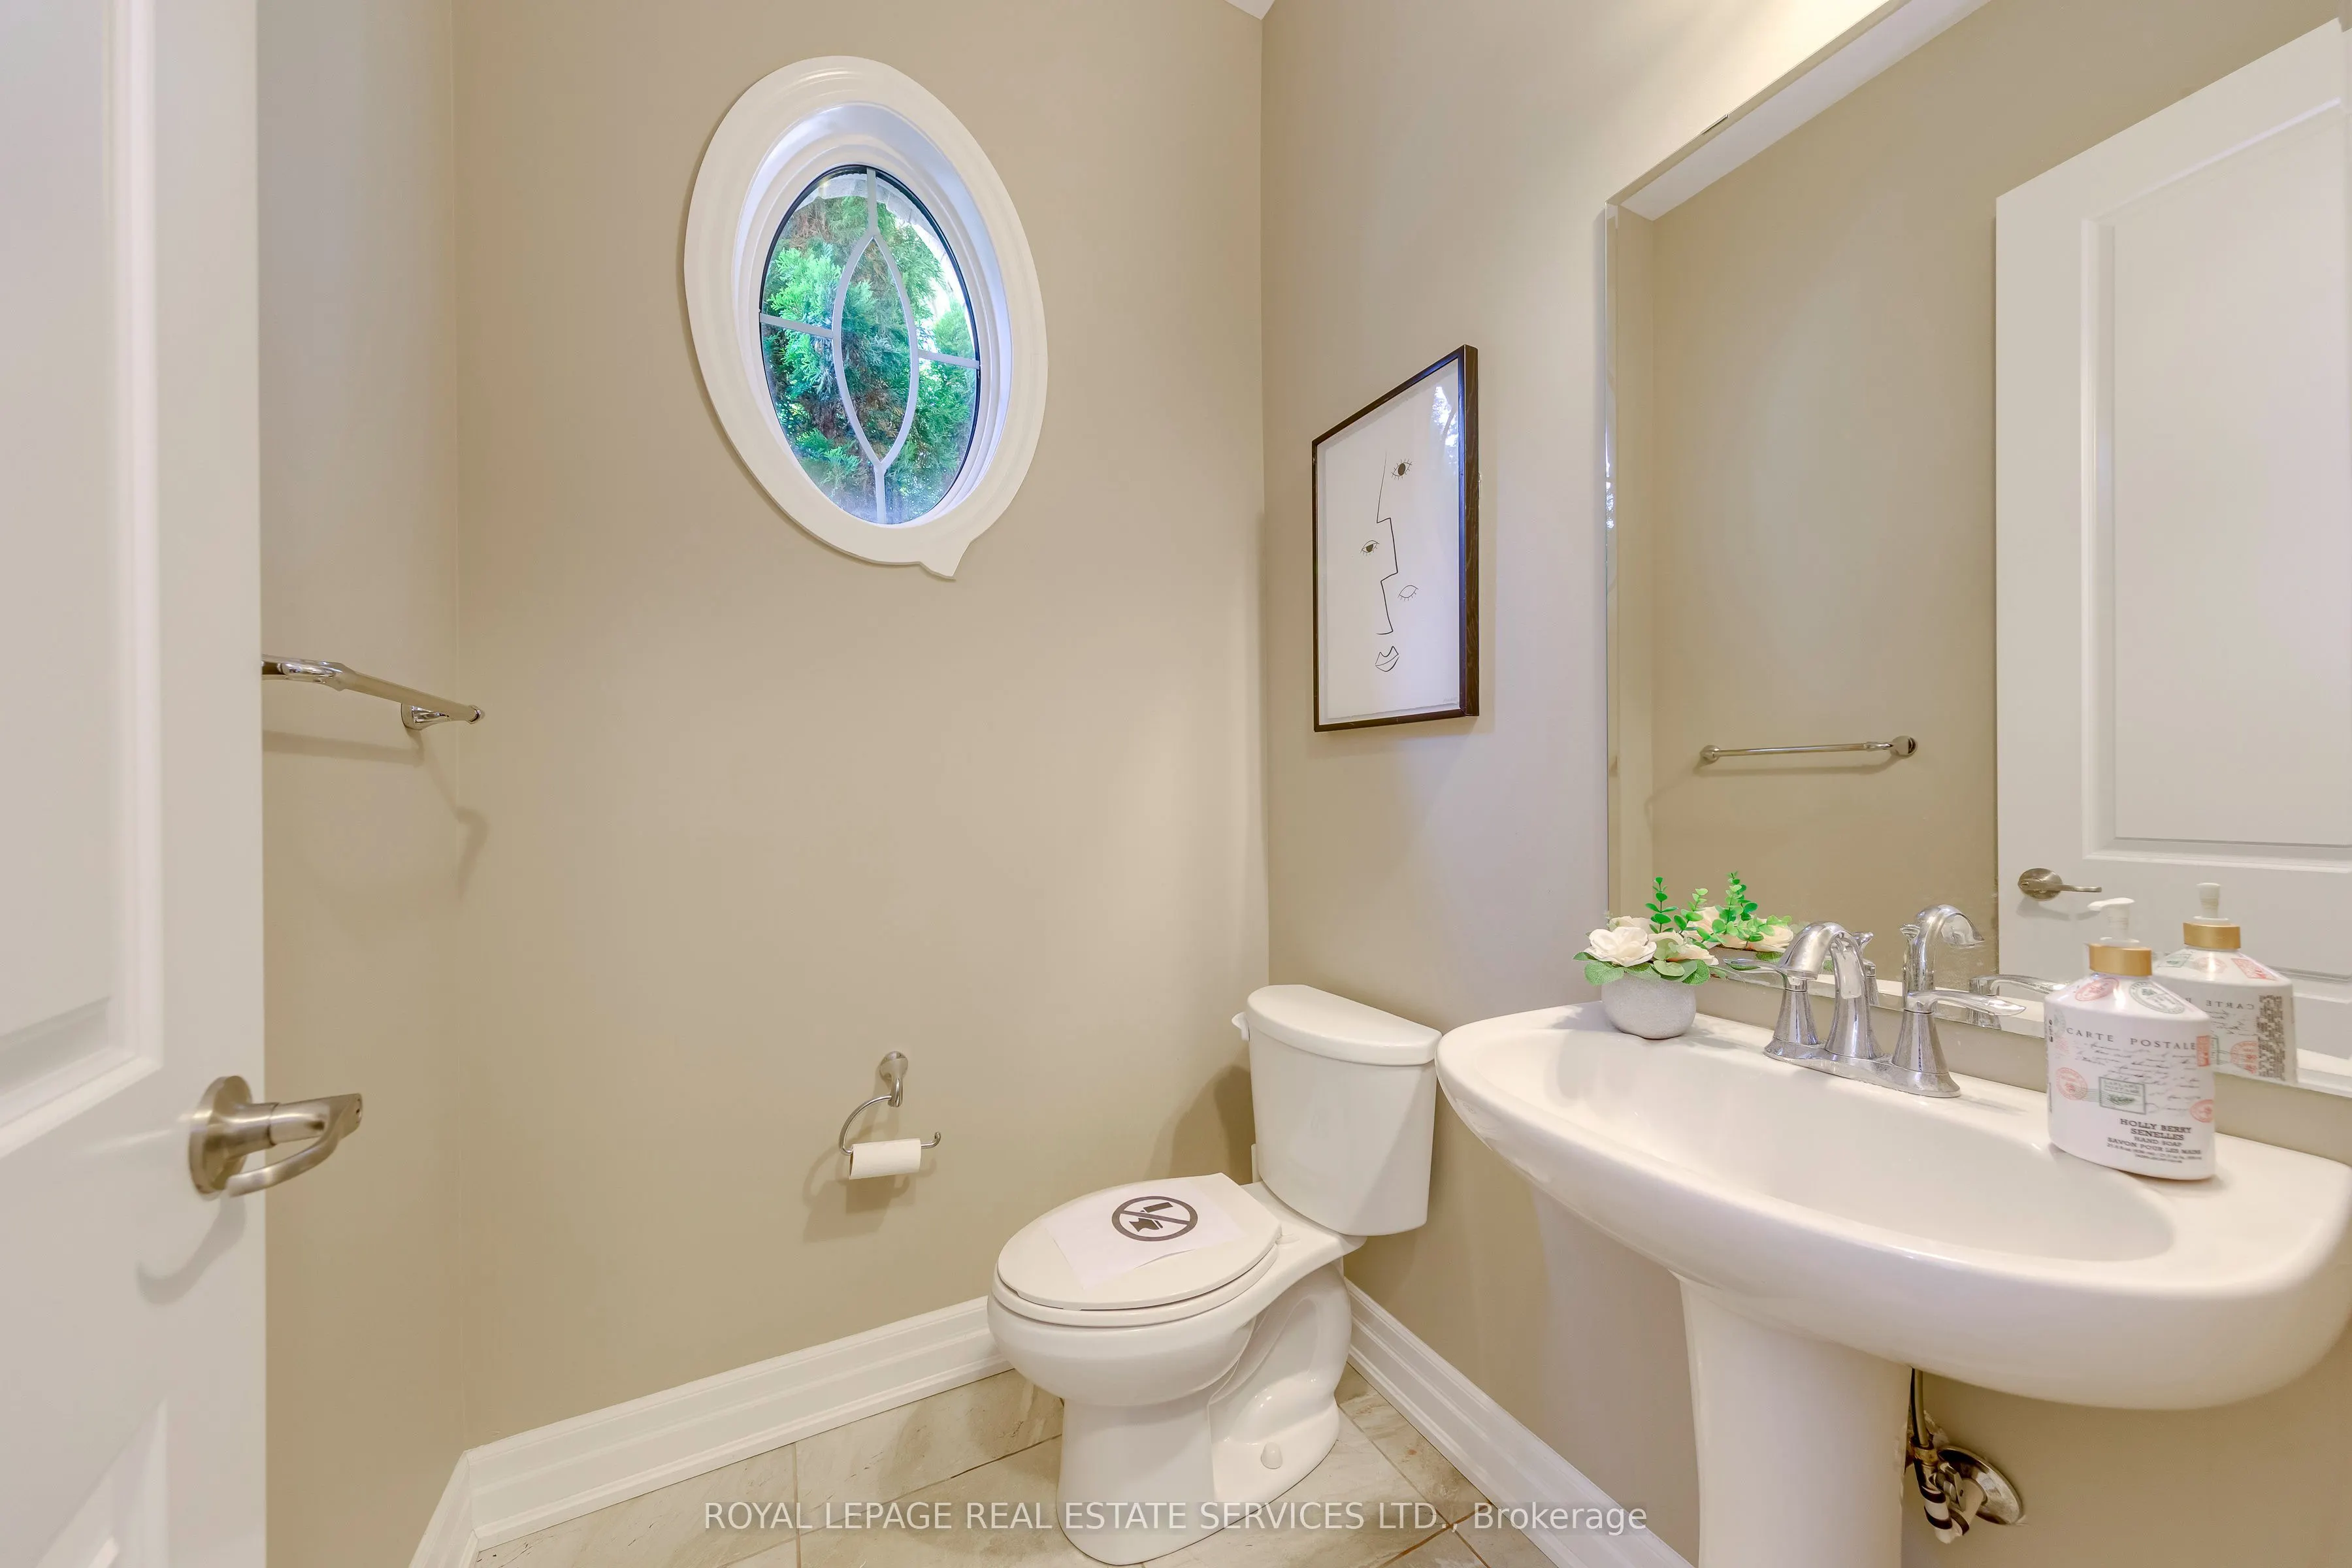
Sign In or Create a Free Account to see full details of this property
Key Facts
Key facts for 144 North Park Boulevard
Property Type
House, 2-Storey
Parking
Attached 3 garage, 2 parking
MLS #
W13879626
Size
3000-3500 sqft
Basement
Full,Unfinished
Listed on
2026-10-09
Lot size
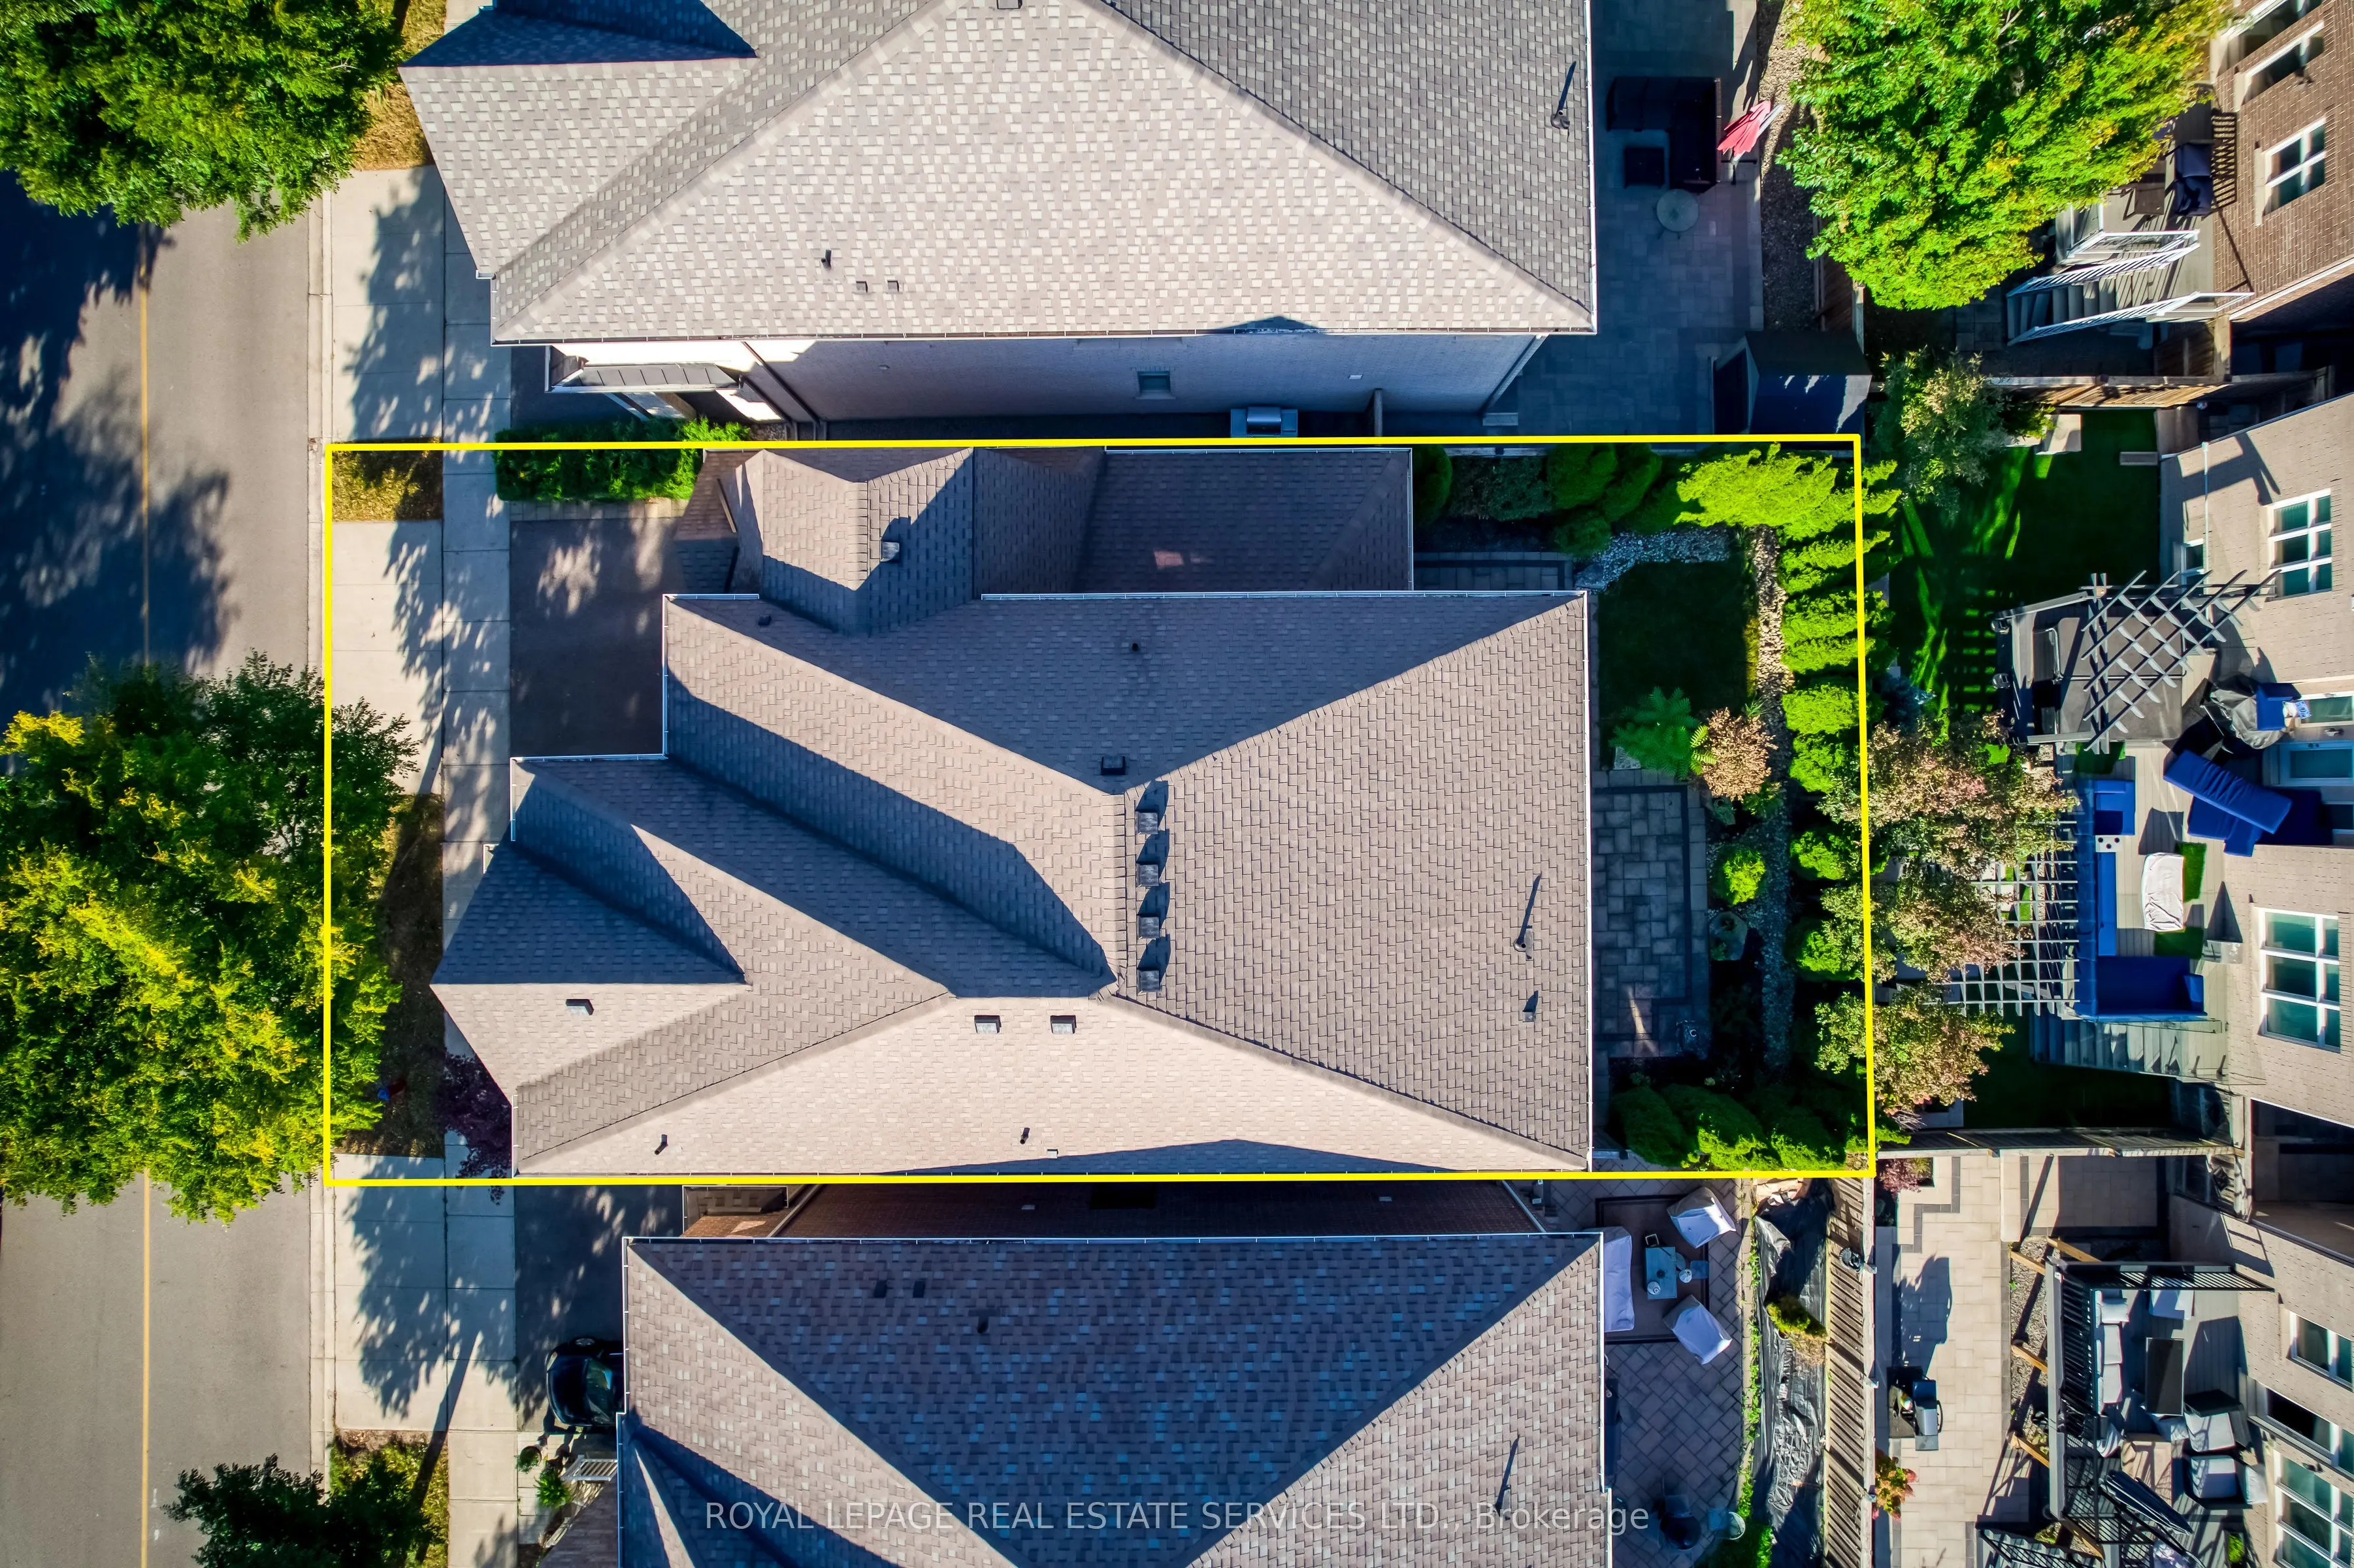
45 x 90.04
Tax
$9,207 /yr
Days on Market
4
Approximate Age
6-15
Maintenance Fee
-
Description
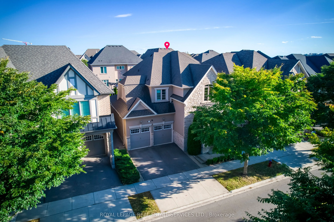
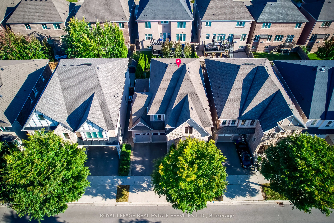
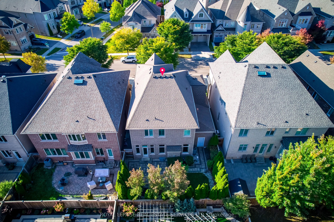
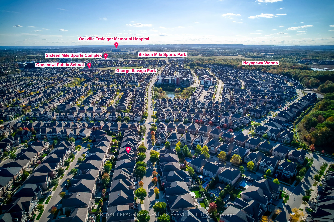
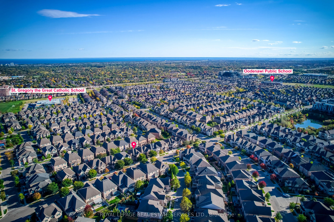
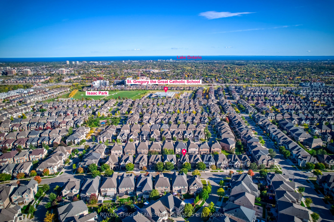
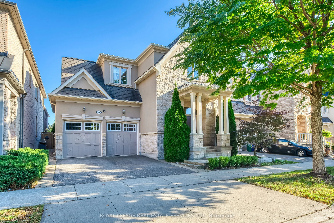
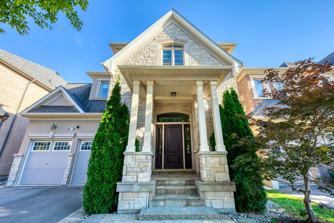
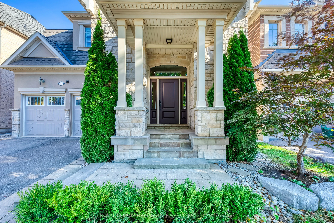
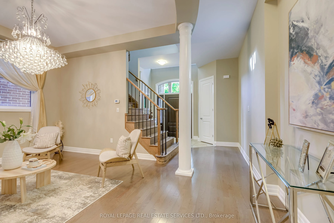
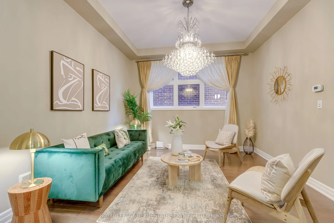
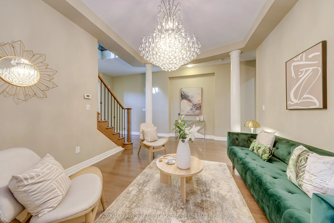
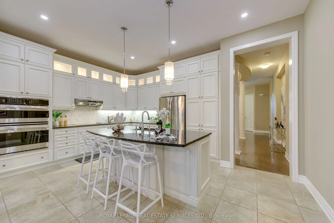
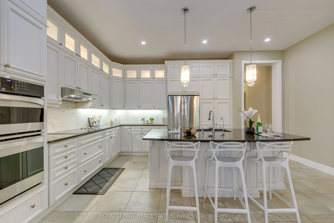
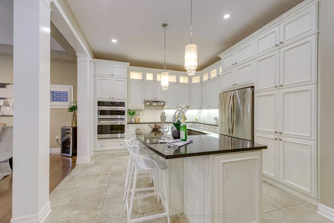
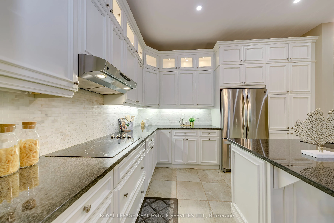
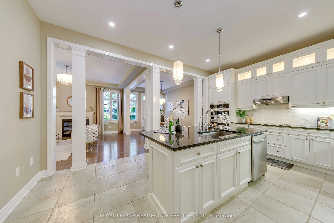
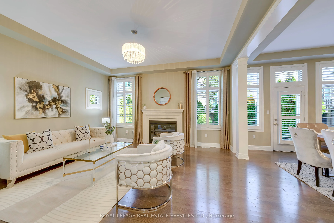
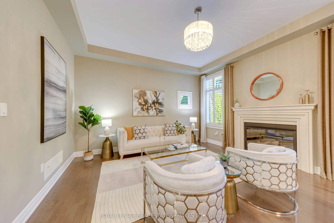
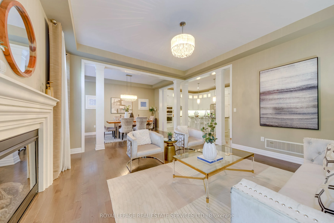
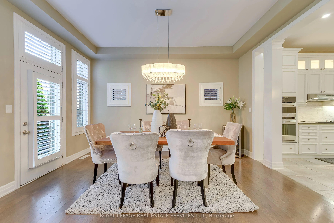
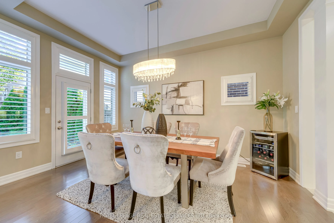
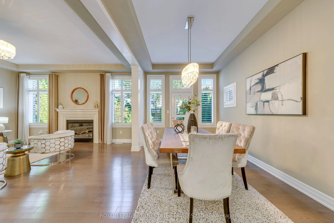
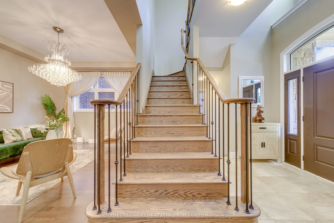
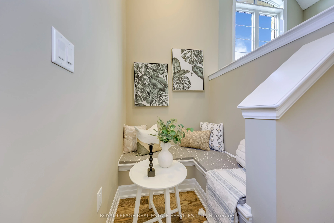
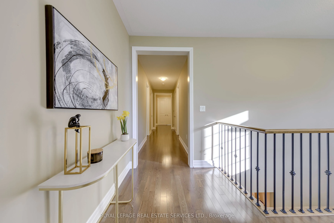
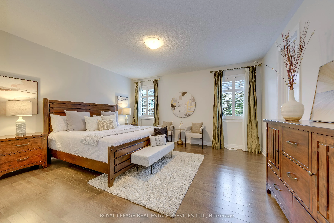
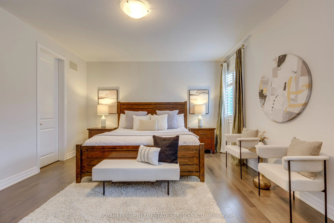
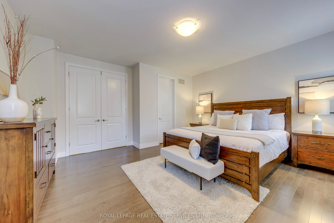
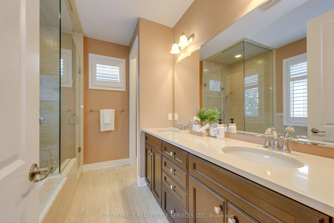
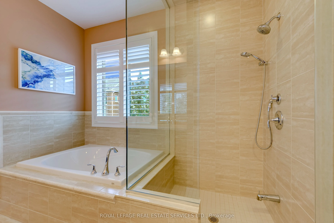
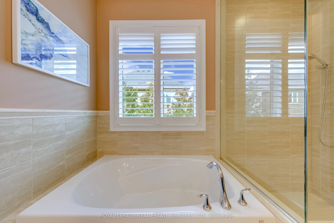
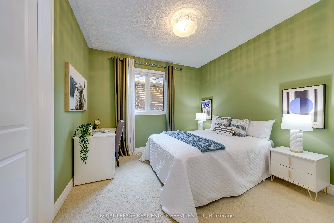
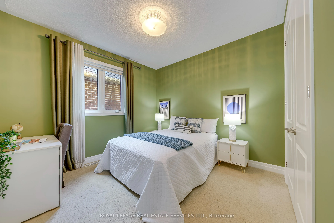
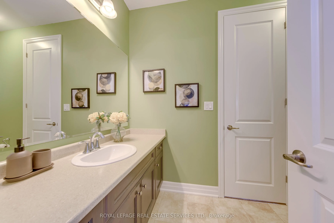
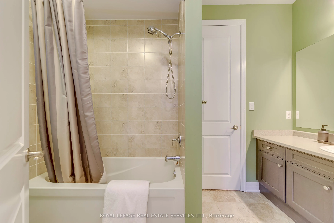
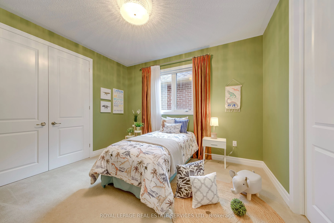
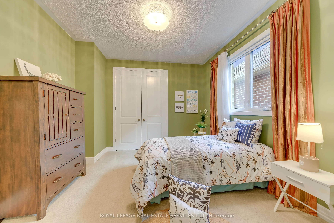
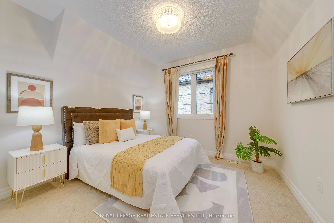
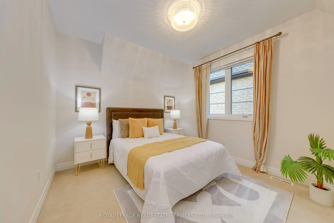
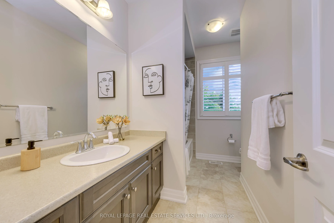
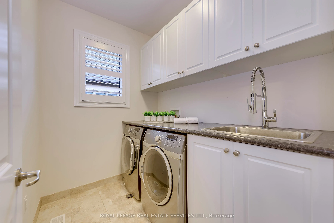
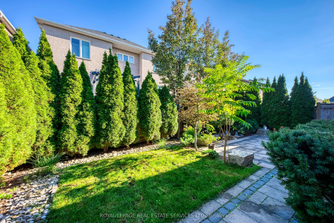
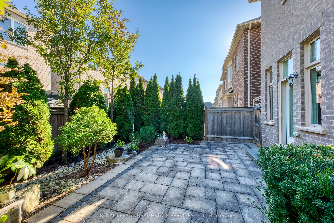
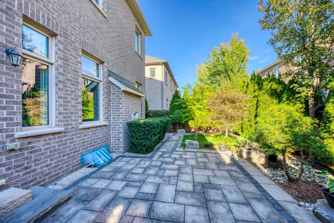
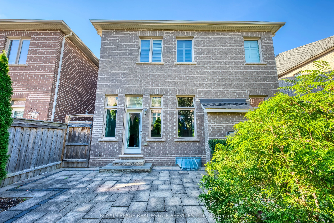
Beautifully maintained detached home on a 45-ft lot in Oakville's sought-after Glenorchy community, featuring 4 spacious bedrooms, 3 second-floor bathrooms, and a rare 3-car tandem garage. Elegant finishes include 10-ft ceilings on the main floor, 9-ft ceilings upstairs, smooth ceilings, crown mould...ing, upgraded 8-ft doors, and a dark-stained oak staircase with iron pickets. The spacious main level offers separate living, dining, and family rooms, providing an inviting setting for everyday living and entertaining. The chef's kitchen features premium cabinetry, built-in high-end appliances, a backsplash, expansive granite countertops, and a Kinetico home water system. The dining room opens to a beautifully landscaped English-style garden with an interlocking patio, while the family room features a contemporary gas fireplace. Upstairs, a versatile loft and upgraded laundry room complement the well-designed layout. The generous primary suite offers a coffered ceiling, a 5-piece ensuite, and a large walk-in closet with custom organizers. A second bedroom features its own 4-piece ensuite, while the third and fourth bedrooms share a convenient Jack-and-Jill bathroom, offering an ideal layout for family living. Upgraded closet organizers provide practical storage throughout. Large windows fill the home with natural light, complemented by California shutters and quality drapery. The tandem garage provides additional space for a boat or storage. Within walking distance of parks, trails, playgrounds, and schools, this move-in-ready home combines spacious family living with beautifully finished indoor and outdoor spaces.
Full Property Details
Interior
Bedrooms
4
Total Bedrooms
4
Washrooms
4
Square Footage
3000-3500 sqft
Basement
Full,Unfinished
Heating Source
Gas
Heating Fuel
Forced Air
Air Conditioning
Central Air
Family Room
Yes
Kitchens
1
Total Kitchens
1
Fireplace Features
Yes
Bedrooms
4
Total Bedrooms
4
Washrooms
4
Square Footage
3000-3500 sqft
Basement
Full,Unfinished
Heating Source
Gas
Heating Fuel
Forced Air
Air Conditioning
Central Air
Family Room
Yes
Kitchens
1
Total Kitchens
1
Fireplace Features
Yes
Exterior
Depth
90.04
Front
45.18
Acreage
< .50
Driveway
Private Double
Lot Size
45 x 90.04 ft
Pool
None
Parking Spaces
2
Total Parking Spaces
5.00
Parking Description
Attached
Garage Spaces
3
Zoning
Gu-4
Depth
90.04
Front
45.18
Acreage
< .50
Driveway
Private Double
Lot Size
45 x 90.04 ft
Pool
None
Parking Spaces
2
Total Parking Spaces
5.00
Parking Description
Attached
Garage Spaces
3
Zoning
Gu-4
Building Description
Style
2-Storey
Home Type
House
Subtype
Detached
Year Built
6-15
Property Orientation
South
Exterior Finish
Brick,Stone
Sewers
Sewer
Water Supply
Municipal
Possession Date
No Data
Style
2-Storey
Home Type
House
Subtype
Detached
Year Built
6-15
Property Orientation
South
Exterior Finish
Brick,Stone
Sewers
Sewer
Water Supply
Municipal
Possession Date
No Data
Community
Community
Glenorchy
Community
Glenorchy
Taxes & Fees
Taxes
$9,207 /yr
Tax Year
2026
Occupancy
Owner
Taxes
$9,207 /yr
Tax Year
2026
Occupancy
Owner
Room Types
Bedroom 2
Broadloom, 4 Pc Ensuite, Closet
Dimensions 11.22 x 10.99 feet
123.31 sqft
Bedroom 3
Broadloom, Semi Ensuite, Closet
Dimensions 13.16 x 10.89 feet
143.31 sqft
Bedroom 4
Broadloom, Semi Ensuite, Closet
Dimensions 12.34 x 11.32 feet
139.69 sqft
Dining Room
Hardwood Floor, W/O To Yard, Window
Dimensions 14.99 x 10.4 feet
155.9 sqft
Family Room
Hardwood Floor, Gas Fireplace, Open Concept
Dimensions 16.99 x 16.01 feet
272.01 sqft
Kitchen
Ceramic Floor, Granite Counters, Backsplash
Dimensions 18.01 x 12.99 feet
233.95 sqft
Laundry
Ceramic Floor
Dimensions 8.86 x 9.19 feet
81.42 sqft
Living Room
Hardwood Floor, Formal Rm, Window
Dimensions 14.99 x 12.17 feet
182.43 sqft
Primary Bedroom
Broadloom, 5 Pc Ensuite, Walk-In Closet(s)
Dimensions 16.01 x 14.01 feet
224.3 sqft
Similar Properties(No results)
Mortgage Calculator
Calculate your estimated monthly mortgage payment
Price
$1,949,000
$
%
%
Total cost of mortgage
$0
Monthly payment
By clicking Save, we will calculate your estimated mortgage for all properties using the saved values (down payment percentage, interest rate, and amortization).
The accuracy and applicability of this calculator are not guaranteed.