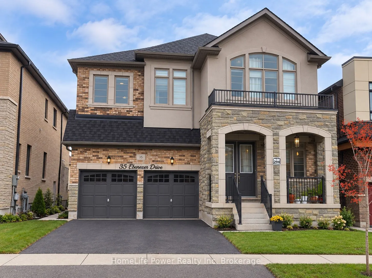
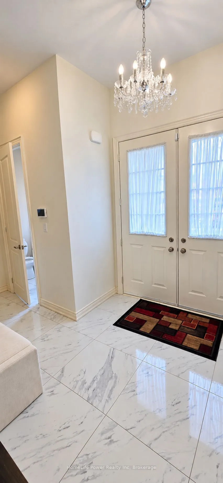
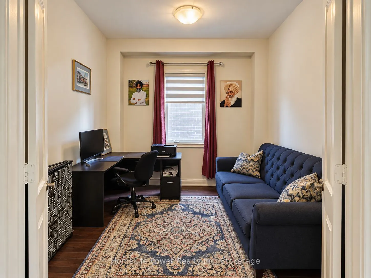
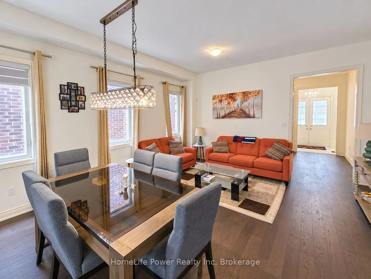
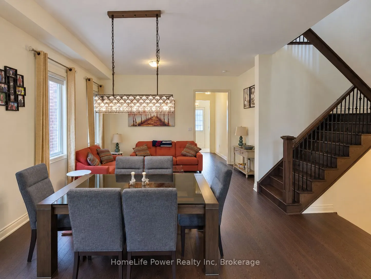
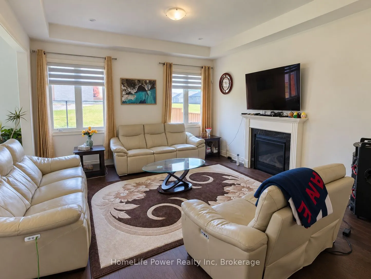
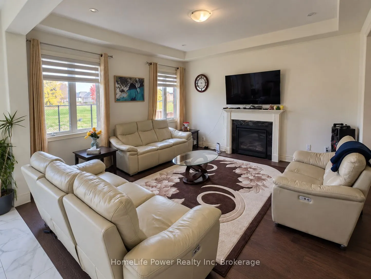
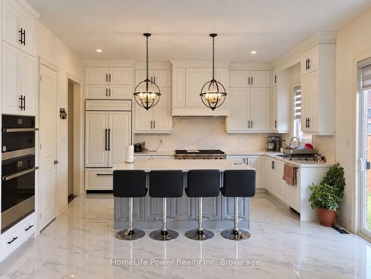
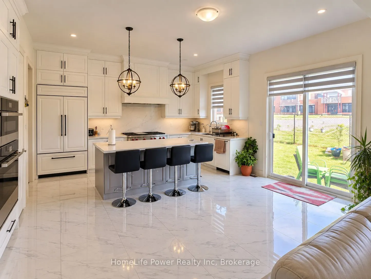
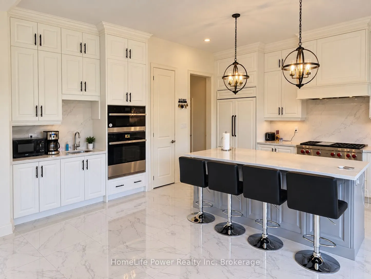
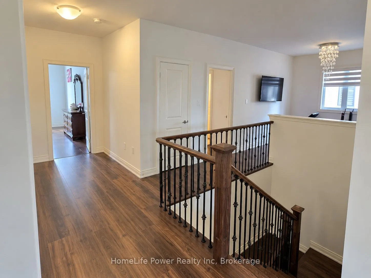
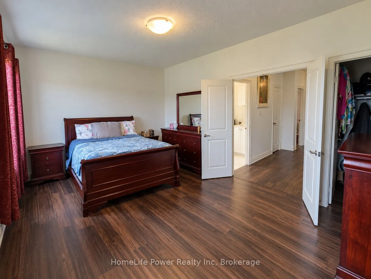
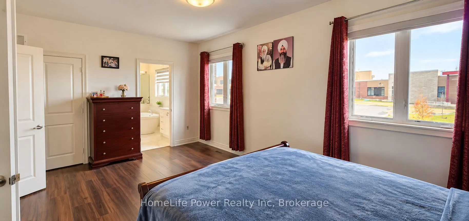
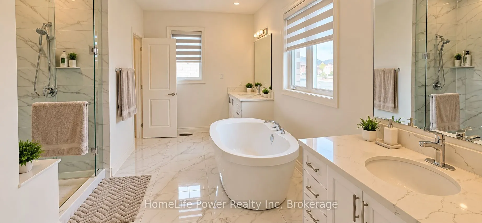
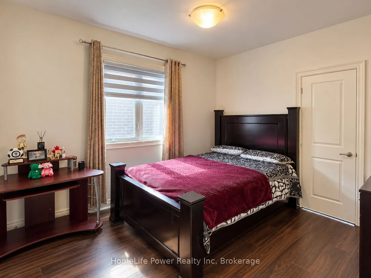
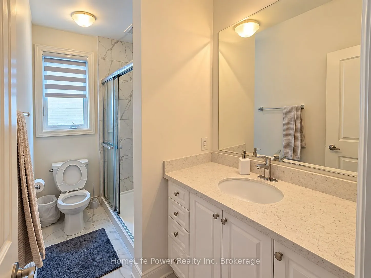
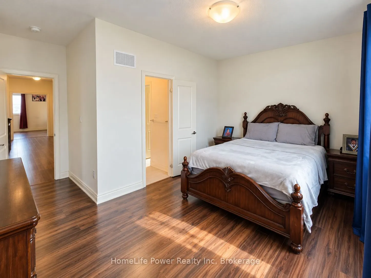
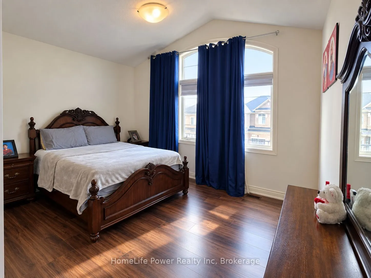
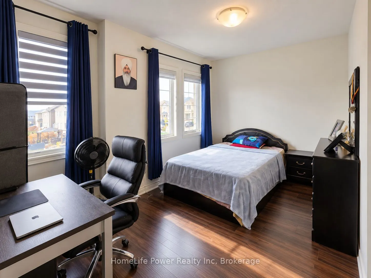
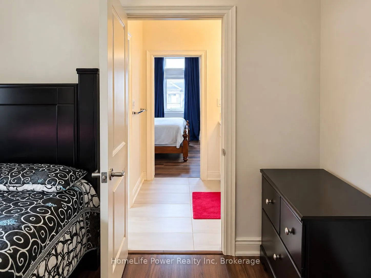
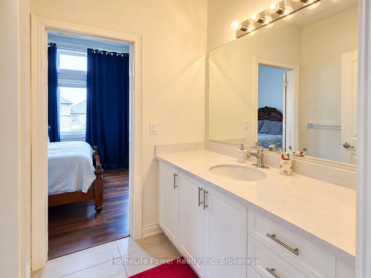
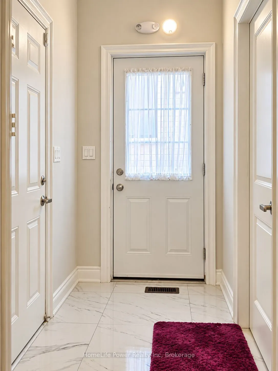
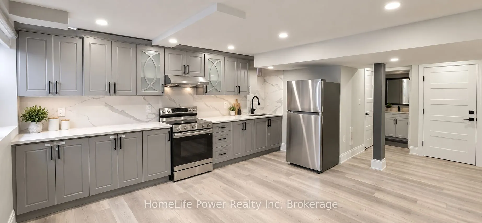
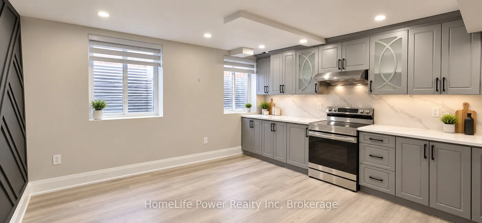
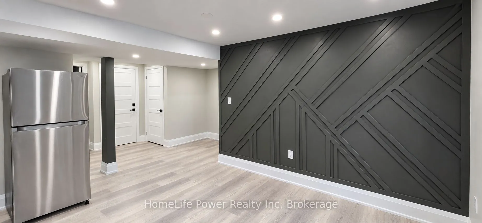
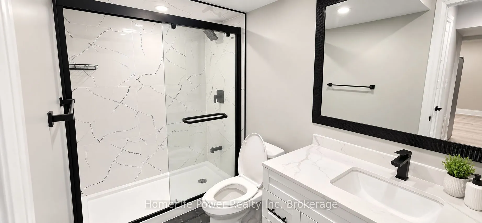
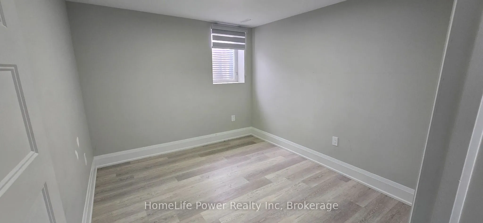
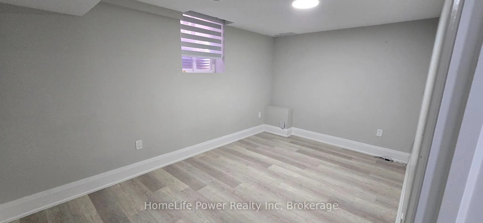
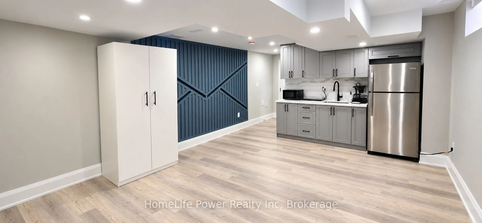
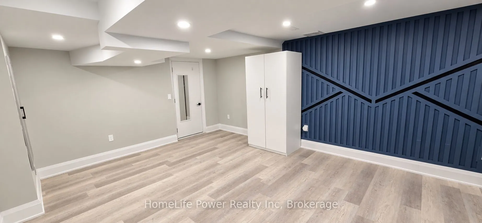
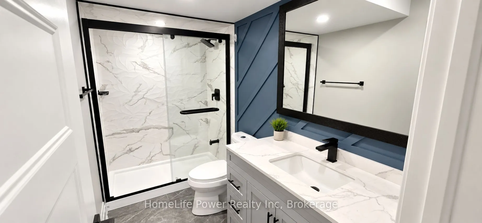
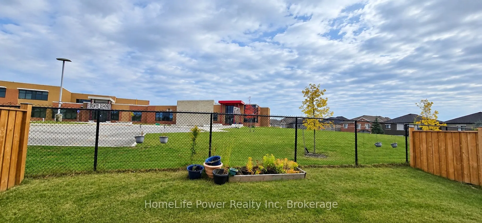
Stunning 4-Year-Old Detached Home with Nearly 5,000 Sq. Ft. of Finished Living Space! Professionally designed with approximately $100,000 in kitchen upgrades, this exceptional home combines luxury, functionality, and income potential.Main Floor Welcoming and spacious, featuring 10-ft ceilings, separ...ate living and family rooms, a dedicated home office, and an impressive designer kitchen, including a built-in refrigerator, microwave, oven, quartz countertops, premium finishes, and designer fixtures.Second Floor Features 4 spacious bedrooms, all with walk-in closets, including a luxurious primary suite with his-and-her walk-in closets. An upstairs flex room offers the perfect space for a playroom, study, or additional living area. Elegant oak stairs add warmth and sophistication, complemented by beautifully finished, spa-inspired bathrooms.Basement Includes a legal 2-bedroom basement apartment plus a separate personal unit with its own entrance, offering excellent potential for rental income, extended family, or multi-generational living.Additional Features: Double garage, multiple entrances, extensive upgrades, and exceptional storage throughout.Prime Location: Conveniently located near parks, backing onto school, scenic trails, IKEA, Costco, Walmart, and major amenities.A rare opportunity to own a luxurious, spacious, and income-generating home designed for modern family living!
Full Property Details
Interior
Bedrooms
4
Bedrooms Plus
2
Total Bedrooms
6
Washrooms
6
Square Footage
3000-3500 sqft
Basement
Apartment,Full,Separate Entrance,Finished,Other
Heating Source
Gas
Heating Fuel
Forced Air
Air Conditioning
Central Air
Family Room
Yes
Kitchens
1
Kitchens Plus
1
Total Kitchens
2
Fireplace Features
Yes
Bedrooms
4
Bedrooms Plus
2
Total Bedrooms
6
Washrooms
6
Square Footage
3000-3500 sqft
Basement
Apartment,Full,Separate Entrance,Finished,Other
Heating Source
Gas
Heating Fuel
Forced Air
Air Conditioning
Central Air
Family Room
Yes
Kitchens
1
Kitchens Plus
1
Total Kitchens
2
Fireplace Features
Yes
Exterior
Depth
90.0
Front
44.0
Driveway
Private Double
Lot Size
44 x 90.0 ft
Pool
None
Parking Spaces
2
Total Parking Spaces
4.00
Parking Description
Attached
Garage Spaces
2
Zoning
R1-64
Depth
90.0
Front
44.0
Driveway
Private Double
Lot Size
44 x 90.0 ft
Pool
None
Parking Spaces
2
Total Parking Spaces
4.00
Parking Description
Attached
Garage Spaces
2
Zoning
R1-64
Building Description
Style
2-Storey
Home Type
House
Subtype
Detached
Year Built
0-5
Property Orientation
East
Exterior Finish
Brick,Stone
Sewers
Sewer
Water Supply
Municipal
Possession Date
1/12/2027
Style
2-Storey
Home Type
House
Subtype
Detached
Year Built
0-5
Property Orientation
East
Exterior Finish
Brick,Stone
Sewers
Sewer
Water Supply
Municipal
Possession Date
1/12/2027
Community
Community
Waterdown
Community
Waterdown
Taxes & Fees
Taxes
$10,776 /yr
Tax Year
2026
Occupancy
Owner
Taxes
$10,776 /yr
Tax Year
2026
Occupancy
Owner
Room Types
Bedroom 2
-
Dimensions 14.01 x 10.99 feet
153.97 sqft
Bedroom 3
-
Dimensions 15.26 x 10.99 feet
167.71 sqft
Bedroom 4
-
Dimensions 12.01 x 10.01 feet
120.22 sqft
Breakfast
-
Dimensions 18.01 x 10.4 feet
187.3 sqft
Dining Room
-
Dimensions 19 x 15.26 feet
289.94 sqft
Family Room
-
Dimensions 16.01 x 15.39 feet
246.39 sqft
Kitchen
-
Dimensions 16.01 x 8.01 feet
128.24 sqft
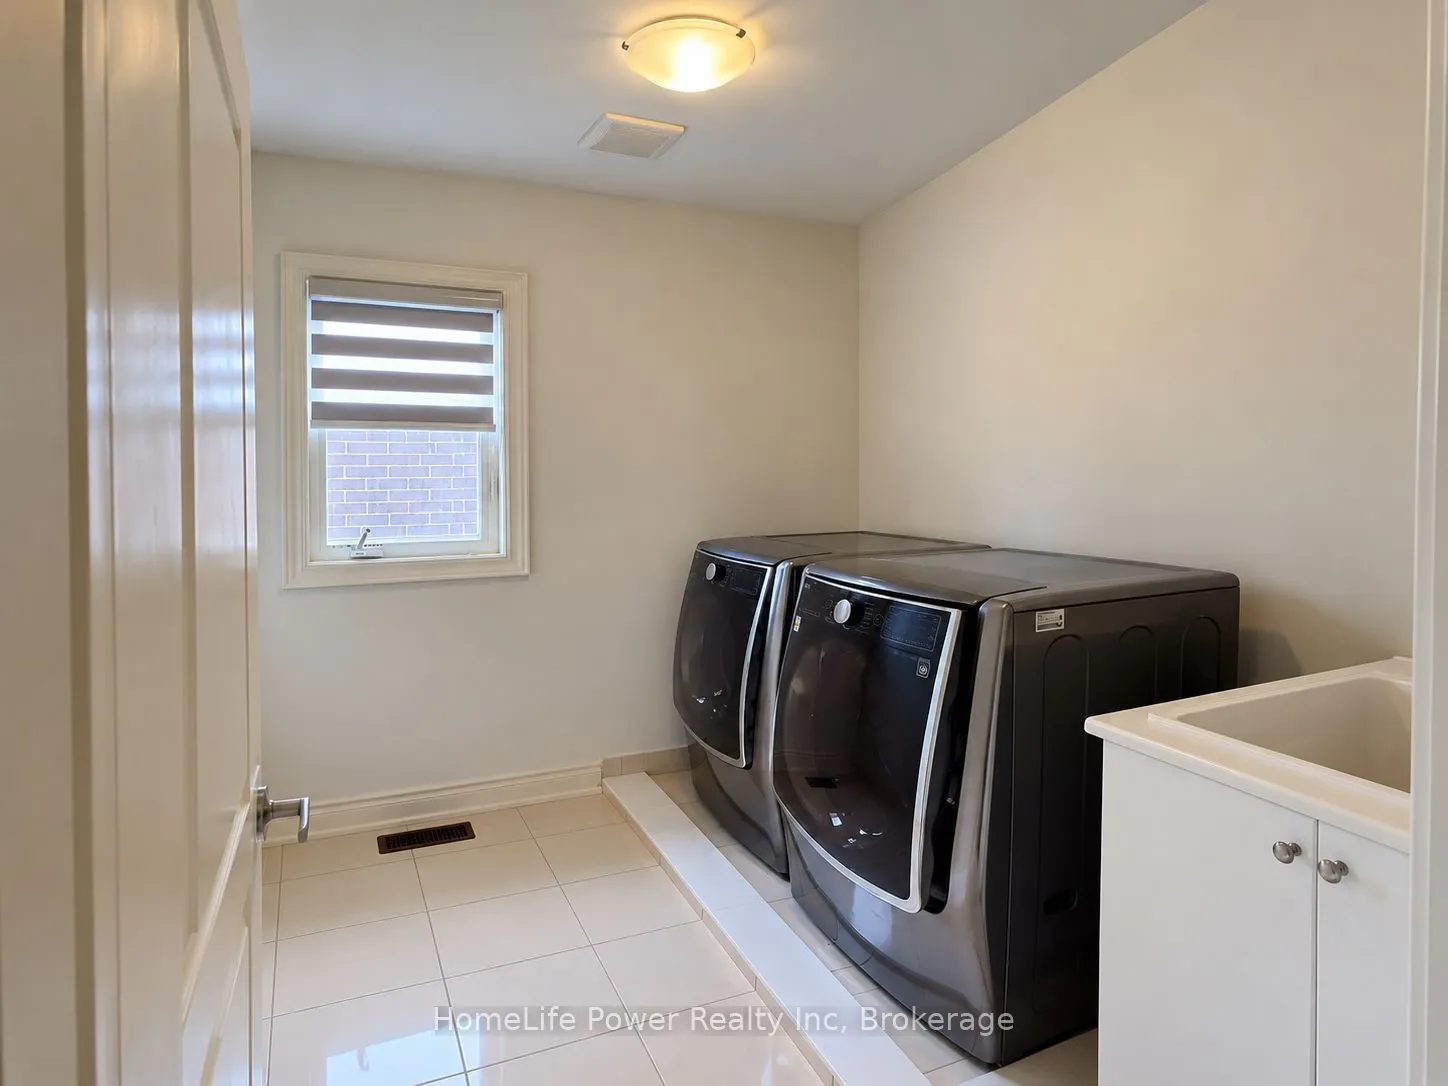
Laundry
-
Dimensions 6.07 x 5.91 feet
35.87 sqft
Living Room
-
Dimensions 19 x 15.26 feet
289.94 sqft
Loft
-
Dimensions 10.6 x 9.09 feet
96.35 sqft
Office
-
Dimensions 10.01 x 8.99 feet
89.99 sqft
Primary Bedroom
-
Dimensions 18.01 x 12.6 feet
226.93 sqft
Similar Properties(No results)
Mortgage Calculator
Calculate your estimated monthly mortgage payment
Price
$1,549,000
$
%
%
Total cost of mortgage
$0
Monthly payment
By clicking Save, we will calculate your estimated mortgage for all properties using the saved values (down payment percentage, interest rate, and amortization).
The accuracy and applicability of this calculator are not guaranteed.