Sign In or Create a Free Account to see full details of this property
Key Facts
Key facts for 63 Fonthill Road #14
Property Type
Condo, 2-Storey
Parking
Private 1 garage, 2 parking
MLS #
X14199298
Size
1000-1199 sqft
Basement
Full,Finished,Separate Entrance
Listed on
2026-11-20
Lot size
-
Tax
$2,912.02 /yr
Days on Market
0
Approximate Age
31-50
Maintenance Fee
$538.99/mo
Common Elements, Par...
Description
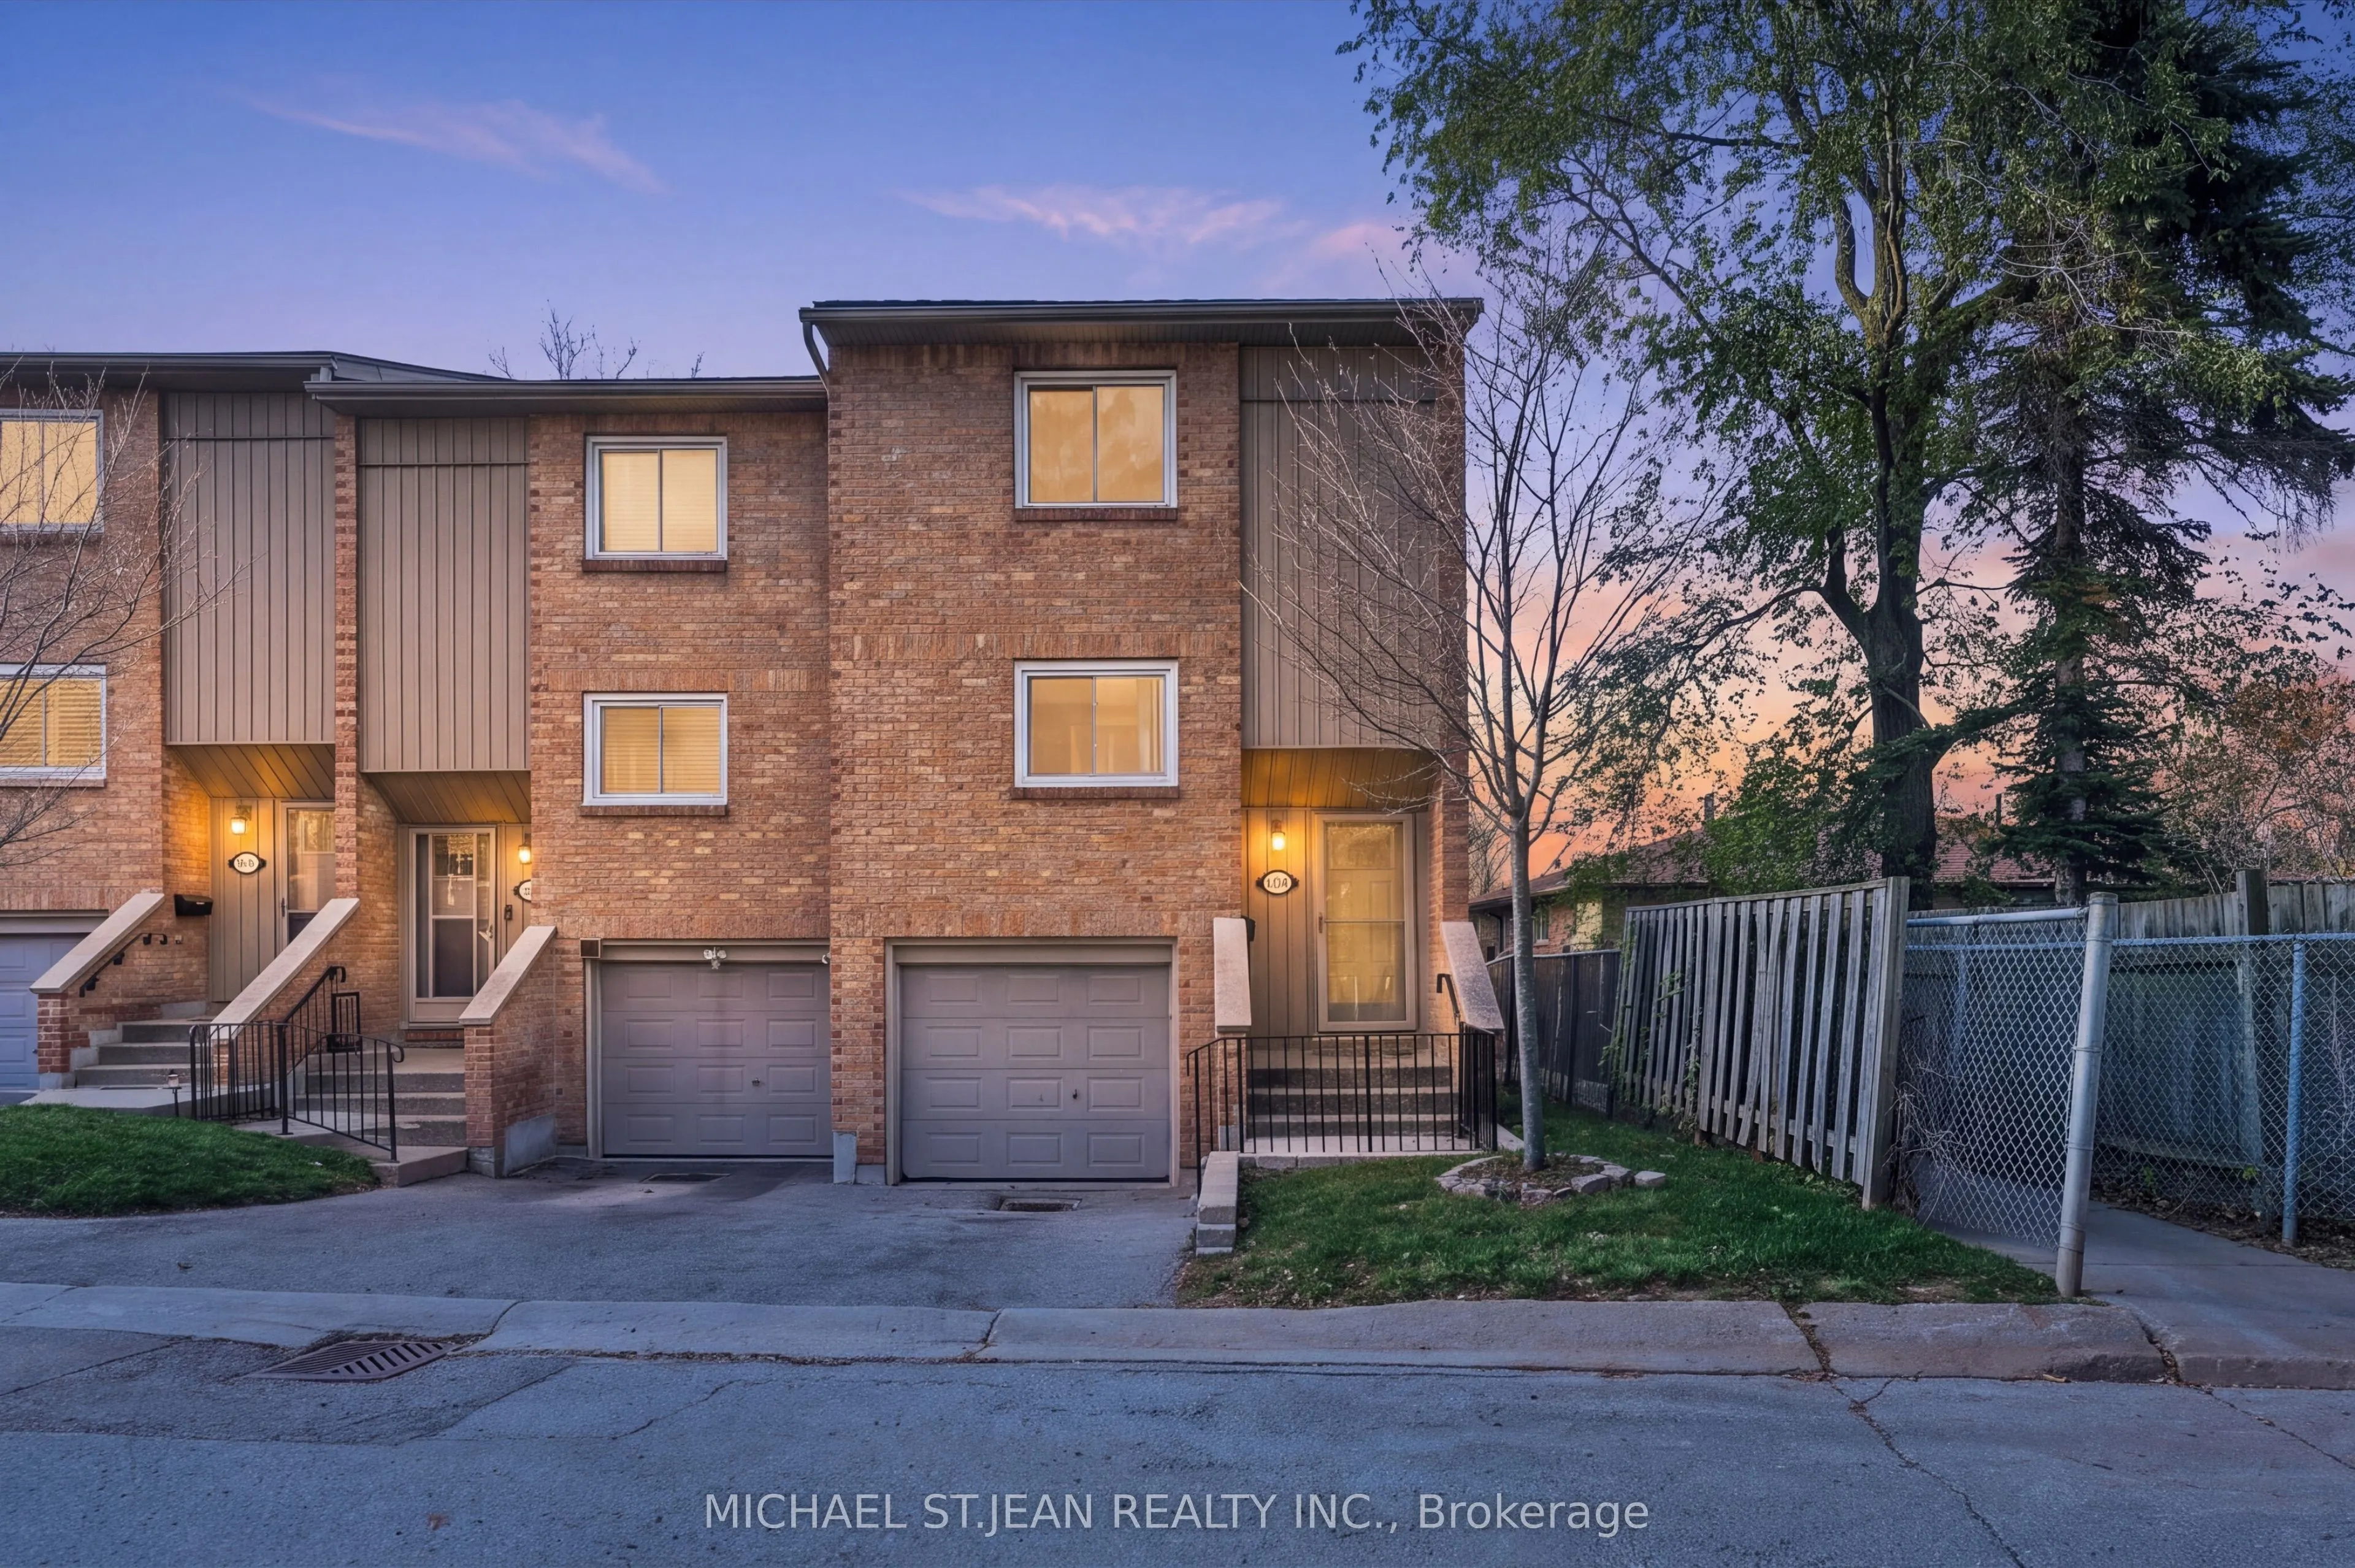
Discover this inviting 3+1 bedroom, 1.5 bathroom end-unit townhome, ideally located in a desirable West Mountain community bordering Ancaster. Nestled at the end of a quiet cul-de-sac, this home offers a great combination of privacy, functionality, and convenience. The main level boasts a generous l...iving space highlighted by a warm gas fireplace and direct access to the fully fenced backyard, complete with decking for outdoor enjoyment. A separate dining space and updated kitchen make this level perfect for both everyday living and entertaining. Upstairs, you'll find three comfortable bedrooms and an updated 4-piece bathroom. The lower level adds even more usable space, featuring a versatile bonus room that can accommodate a fourth bedroom, family room, office, or workout area. A 2-piece bathroom, refreshed laundry area, and convenient interior access to the single-car garage complete this level. Several improvements have been made throughout the home, including easy-maintenance flooring, updated kitchen and bathrooms, central vacuum, washer and dryer (2024), refrigerator (2022), garage door, fencing, deck, lighting, and more. Outside, enjoy the added benefit of a good-sized lot and private fenced yard. Conveniently located near schools, parks, shopping, restaurants, public transit, and entertainment, with Meadowlands Shopping Centre just minutes away and easy access to major highways. A wonderful opportunity to own a spacious and versatile home in a fantastic West Mountain location!
Full Property Details
Interior
Bedrooms
3
Bedrooms Plus
1
Total Bedrooms
4
Washrooms
2
Square Footage
1000-1199 sqft
Basement
Full,Finished,Separate Entrance
Heating Source
Electric
Heating Fuel
Baseboard
Air Conditioning
Wall Unit(s)
Family Room
No
Kitchens
1
Total Kitchens
1
Fireplace Features
Yes
Bedrooms
3
Bedrooms Plus
1
Total Bedrooms
4
Washrooms
2
Square Footage
1000-1199 sqft
Basement
Full,Finished,Separate Entrance
Heating Source
Electric
Heating Fuel
Baseboard
Air Conditioning
Wall Unit(s)
Family Room
No
Kitchens
1
Total Kitchens
1
Fireplace Features
Yes
Exterior
Driveway
Private
Parking Spaces
2
Total Parking Spaces
2.00
Parking Description
Private
Garage Spaces
1
Balcony
Open
Driveway
Private
Parking Spaces
2
Total Parking Spaces
2.00
Parking Description
Private
Garage Spaces
1
Balcony
Open
Building Description
Style
2-Storey
Home Type
Condo
Subtype
Condo Townhouse
Year Built
31-50
Property Orientation
West
Exterior Finish
Brick,Vinyl Siding
Possession Date
No Data
Locker
None
Style
2-Storey
Home Type
Condo
Subtype
Condo Townhouse
Year Built
31-50
Property Orientation
West
Exterior Finish
Brick,Vinyl Siding
Possession Date
No Data
Locker
None
Community
Community
Fessenden
Community
Fessenden
Taxes & Fees
Taxes
$2,912.02 /yr
Tax Year
2026
Occupancy
Vacant
Maintenance Fee
$538.99/mo
Common Elements
Included
Parking
Included
Water
Included
Building Insurance
Included
Taxes
$2,912.02 /yr
Tax Year
2026
Occupancy
Vacant
Maintenance Fee
$538.99/mo
Common Elements
Included
Parking
Included
Water
Included
Building Insurance
Included
Other
Pets
Yes-with Restrictions
Pets
Yes-with Restrictions
Room Types
Bedroom 2
-
Dimensions 7.84 x 11.91 feet
93.37 sqft
Bedroom 2
-
Dimensions 8.5 x 11.68 feet
99.28 sqft
Bedroom 3
-
Dimensions 10.01 x 11.58 feet
115.92 sqft
Dining Room
-
Dimensions 10.01 x 9.74 feet
97.5 sqft
Kitchen
-
Dimensions 10.01 x 6.5 feet
65.06 sqft
Living Room
-
Dimensions 15.91 x 13.09 feet
208.26 sqft
Primary Bedroom
-
Dimensions 15.91 x 9.32 feet
148.28 sqft
Similar Properties(No results)
Mortgage Calculator
Calculate your estimated monthly mortgage payment
Price
$299,900
$
%
%
Monthly payment
By clicking Save, we will calculate your estimated mortgage for all properties using the saved values (down payment percentage, interest rate, and amortization).
The accuracy and applicability of this calculator are not guaranteed.