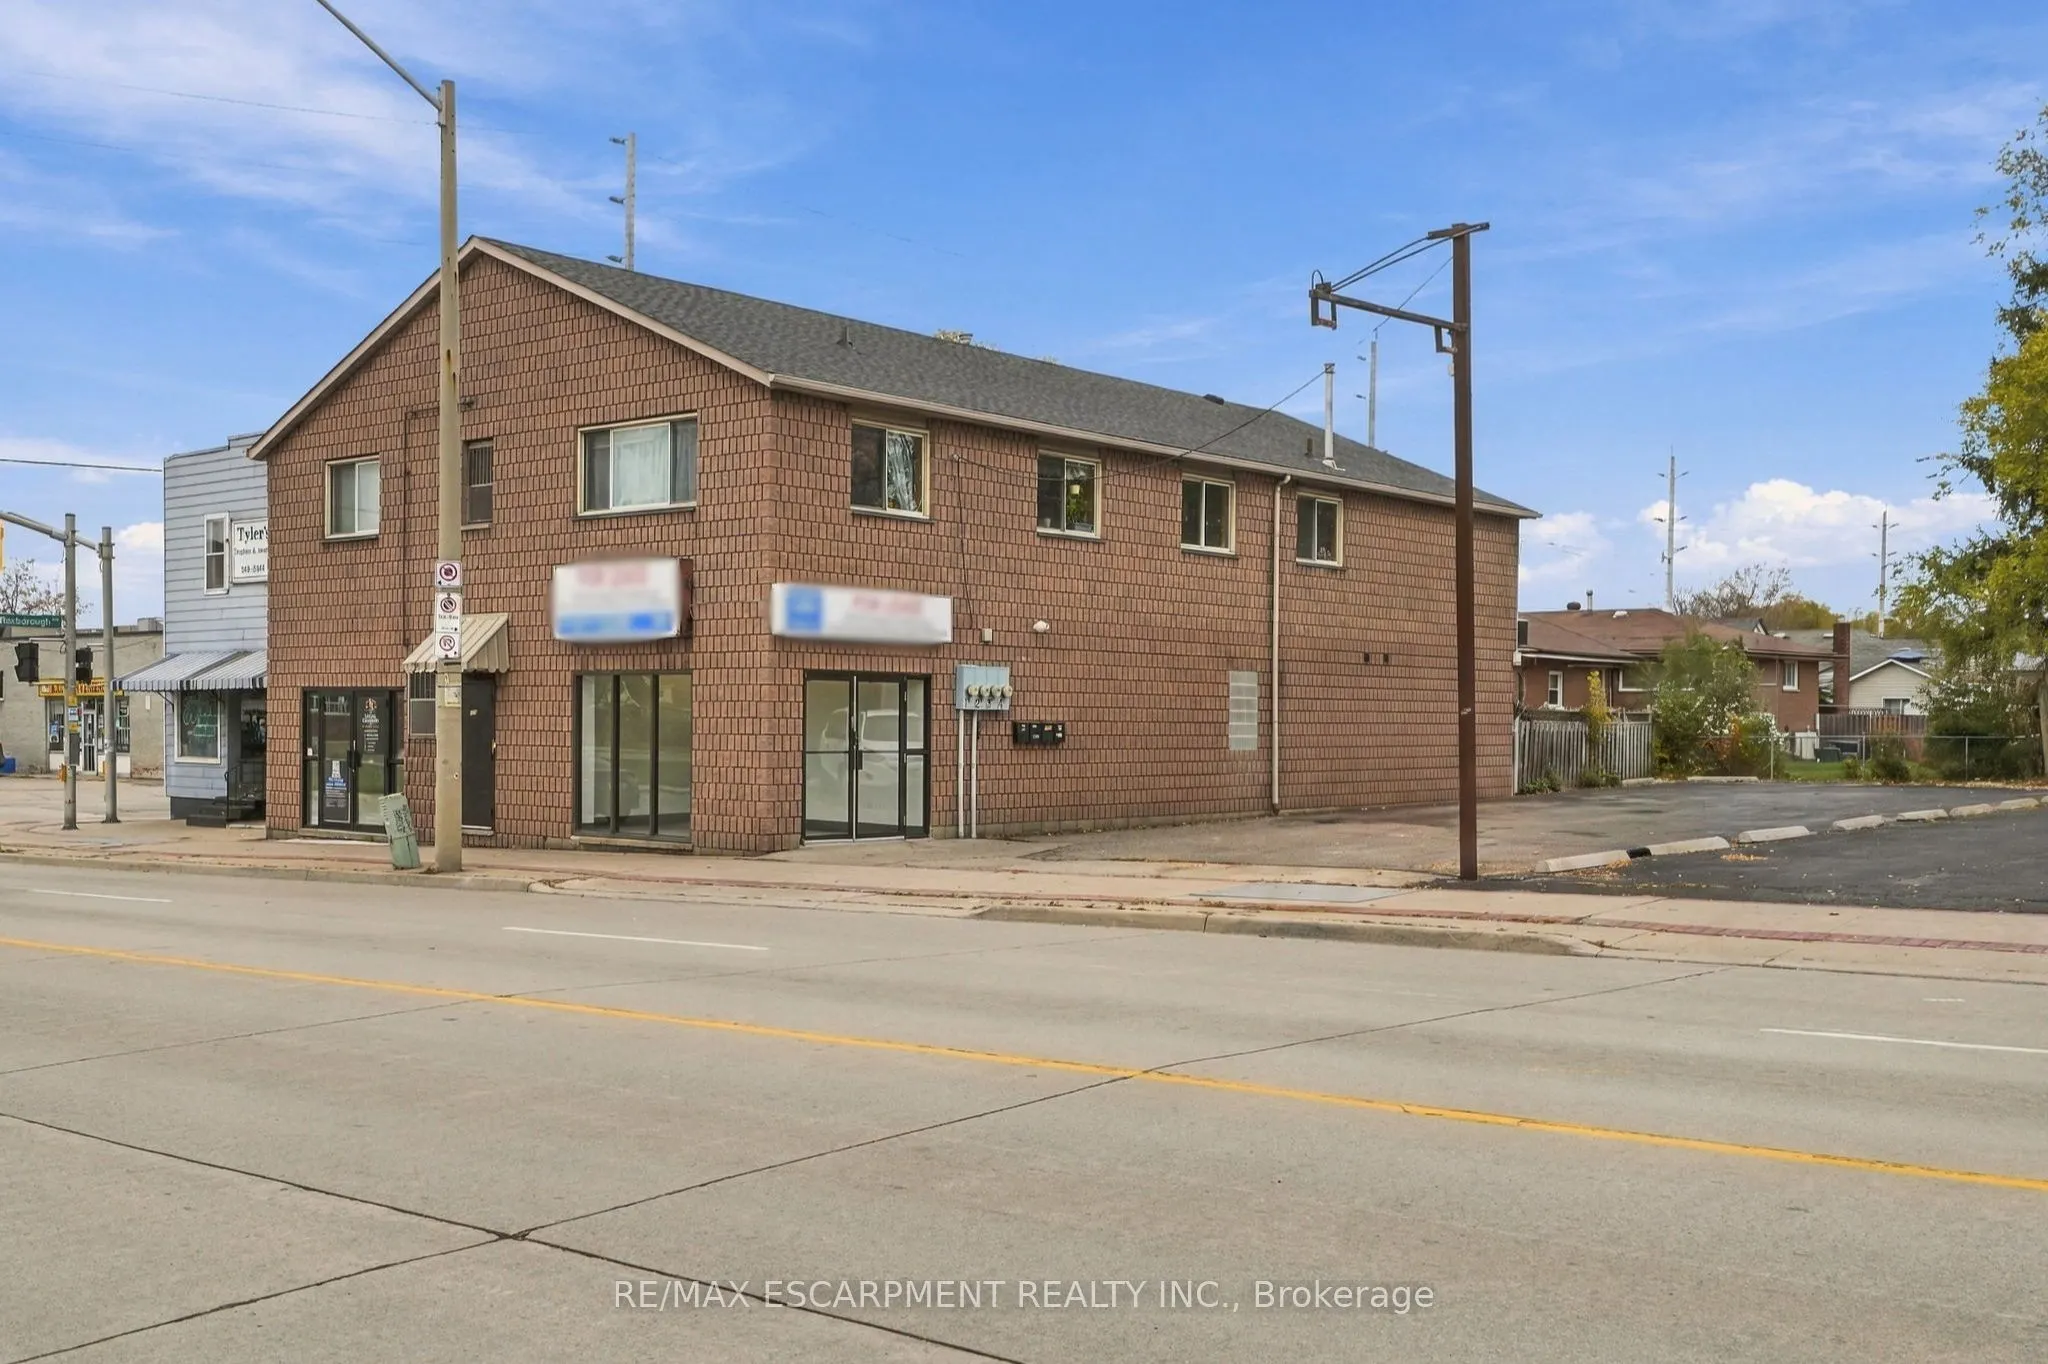
Sign In or Create a Free Account to see full details of this property
Key Facts
Key facts for 120 Parkdale Avenue N
Property Type
Commercial
Parking
Outside/Surface
MLS #
X14200118
Size
-
Basement
-
Listed on
2026-11-20
Lot size
70 x 90.0
Tax
$14,560 /yr
Days on Market
0
Approximate Age
16-30
Maintenance Fee
-
Description
Quality-built in 1990, this concrete core slab and concrete block building offers approx. 4,745 sq. ft. over two floors, plus a 471sq. ft. attached double garage and 471 sq ft rooftop patio. Located on Parkdale at the Roxborough intersection, the property is zoned C5 (Mixed Use - Community Shopping ...& Residential). Permitted main floor renovations completed in 2025-2026 include electrical, plumbing, insulation, drywall, flooring, 2 kitchenettes, 4 bathrooms, laundry rough-in and 2 owned hot water tanks. Currently configured with 2 commercial units on the main floor and 2 residential units above. Private parking for 8 vehicles, plus 2 garage spaces. Separate utility services include 4 hydro meters (100/200 amp), 4 gas meters, 4 water meters, 4 furnaces and 4 A/C units. Four hot water tanks: 2 owned (main floor) and 2 rented (second floor), with rental costs paid by tenants. Asphalt shingles replaced in 2020. Multiple entrances. Tenants pay utilities.
Full Property Details
General
Business Type
Other
Office Area
1290.00 Sq Ft
Total Area
4745.00 Square Feet
Sprinklers
No
Drive-In Level Shipping Doors
-
Double Man Shipping Doors
-
Grade Level Shipping Doors
-
Truck Level Shipping Doors
-
Business Type
Other
Office Area
1290.00 Sq Ft
Total Area
4745.00 Square Feet
Sprinklers
No
Drive-In Level Shipping Doors
-
Double Man Shipping Doors
-
Grade Level Shipping Doors
-
Truck Level Shipping Doors
-
Interior
Washrooms
4
Heating Source
Gas
Heating Fuel
Gas Forced Air Open
Air Conditioning
Yes
Washrooms
4
Heating Source
Gas
Heating Fuel
Gas Forced Air Open
Air Conditioning
Yes
Exterior
Depth
90.0
Front
70.0
Lot Size
70 x 90.0 ft
Parking Spaces
-
Total Parking Spaces
-
Parking Description
Outside/Surface
Garage Spaces
-
Zoning
C5
Depth
90.0
Front
70.0
Lot Size
70 x 90.0 ft
Parking Spaces
-
Total Parking Spaces
-
Parking Description
Outside/Surface
Garage Spaces
-
Zoning
C5
Building Description
Home Type
Commercial
Subtype
Office
Year Built
16-30
Water Supply
Municipal
Possession Date
No Data
Home Type
Commercial
Subtype
Office
Year Built
16-30
Water Supply
Municipal
Possession Date
No Data
Community
Community
McQuesten
Community
McQuesten
Taxes & Fees
Taxes
$14,560 /yr
Tax Year
2025
Occupancy
Partial
Taxes
$14,560 /yr
Tax Year
2025
Occupancy
Partial
Similar Properties(No results)
Mortgage Calculator
Calculate your estimated monthly mortgage payment
Price
$1,699,000
$
%
%
Monthly payment
By clicking Save, we will calculate your estimated mortgage for all properties using the saved values (down payment percentage, interest rate, and amortization).
The accuracy and applicability of this calculator are not guaranteed.